
Broadview Homes (10)
- All
- Spring 2026
- Spring 2018 Winner
- Fall 2021 Winner
- Fall 2018 Entry
- Spring 2022 Entry
- Fall 2018 Winner
- Fall 2022 Entry
- Spring 2019 Entry
- Spring 2023 Entry
- Fall 2019 Entry
- Fall 2023
- Fall 2019 Winner
- Spring 2024
- Spring 2020 Entry
- Fall 2024
- Fall 2020 Entry
- Spring 2025
- Fall 2017 Winner
- Fall 2020 Winner
- Fall 2025
- Fall 2017 Entry
- Spring 2021 Entry
- Spring 2018 Entry
- Fall 2021 Entry
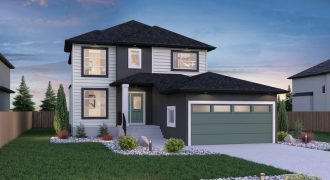
This impressive 2-storey home has an abundance to offer its’ owners. With 3 bedrooms, 2.5 bathrooms, a versatile loft and 2,159 sq. ft., this home is perfect for families of every size. The open-concept main floor lends a perfect space for entertaining; the kitchen is finished with an island and walk-through pantry, with beautiful white […]
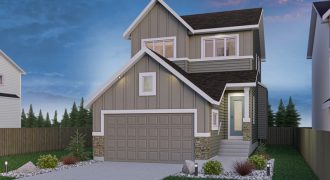
The Harlow is a beautiful 2-storey home completed with 3 bedrooms, 2.5 bathrooms and 1,870 sq. ft. of living space. Its modern farmhouse appeal starts on the exterior with board and batten paneling and carries on to the interior of the home. Vinyl plank flooring spans throughout the main floor. Delaney maple cabinets in the […]

The Monticello is one of Broadview’s most popular plans, and for good reason! This 2,293 sq. ft., 2-storey home perfectly combines functionality with an aesthetically pleasing design. The open-concept main floor is perfect for entertaining with a large kitchen, great room and eating area, while the bedrooms on the second floor give an extra element […]
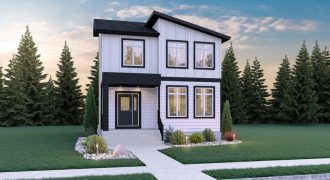
The Torres is a stunning detached home with 3 bedrooms, 2.5 bathrooms and 1,490 sq. ft. The exterior is beautifully finished with board and batten siding. Inside, vinyl plank flooring spans throughout the main floor. The open-concept layout creates the perfect place for spending time with the family. The galley-style kitchen is centrally located and […]
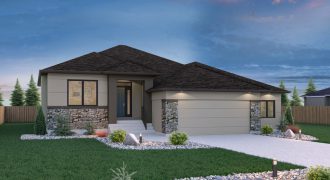
Welcome to the Wayside, Broadview’s newest bungalow home! This beautiful design is finished with 3 bedrooms, 2 bathrooms and 1,660 sq. ft. The family entrance leads you into the mudroom with a convenient closet space and main floor laundry that sits adjacent. From the main entrance, a spacious foyer opens to the main living areas […]

Harmony and convenience come together to create this stunning 2-storey home. The Atwood is finished with 4 bedrooms and 3 full bathrooms, as well as a versatile loft and convenient second floor laundry. Upon entering the home, vinyl plank flooring leads you into the open concept kitchen, eating area and great room. Maple kitchen cabinets […]
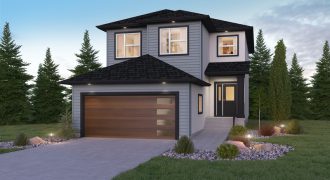
Designed for convenience and versatility, The Upton has it all! This unique layout is completed with 3 bedrooms, 2.5 bathrooms and 2,057 sq. ft. with the option to include up to three additional bedrooms! The open-concept layout includes the kitchen, great room, dining room and a versatile den. This home also boasts a specialty feature […]
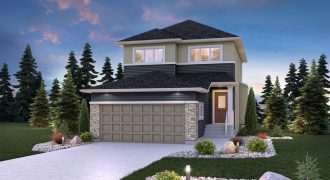
We’re excited to reintroduce The Harlow! This lovely 2-storey home now includes 4 bedrooms, along with the versatile loft, 2.5 bathrooms and 1,915 sq. ft. A main floor guest bedroom has been added, offering even more versatility in this home. The large kitchen opens to the great room and eating area, with maple cabinets, quartz […]
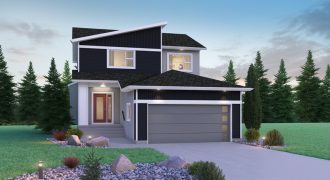
The Avalon is sure to catch your eye! The angled roofline provides an abundance of curb appeal, and that’s just the exterior. Inside this home the spacious foyer welcomes you with vinyl plank flooring that spans throughout the main floor. A beautiful fireplace and entertainment unit creates a focal point in the great room and […]
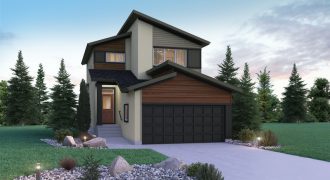
The Preston has a brand new look this year and we’re excited to show it off! The exterior now provides a more modern appeal with angular roof lines, wood accents and acrylic stucco finishes. Upon entering the home, beautiful vinyl plank flooring sprawls throughout the main floor. White maple cabinets line the kitchen walls with […]