
Broadview Homes (15)
- All
- Spring 2026
- Fall 2020 Winner
- Fall 2025
- Fall 2017 Entry
- Spring 2021 Entry
- Spring 2018 Entry
- Fall 2021 Entry
- Spring 2018 Winner
- Fall 2021 Winner
- Fall 2018 Entry
- Spring 2022 Entry
- Fall 2018 Winner
- Fall 2022 Entry
- Spring 2019 Entry
- Spring 2023 Entry
- Fall 2019 Entry
- Fall 2023
- Fall 2019 Winner
- Spring 2024
- Spring 2020 Entry
- Fall 2024
- Fall 2020 Entry
- Spring 2025
- Fall 2017 Winner
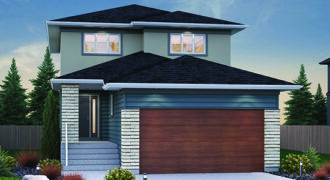
Truly a showstopper, this home features one of our most popular models – The Upton! With 1,801 square feet of living space, 3 bedrooms, 3 full bathrooms, versatile main floor den, and side entry, this home is loaded with features that the whole family will love! Laminate flooring spans the entire main floor, while the […]
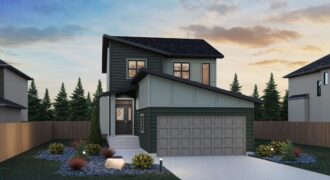
Say hello to “The Element”, one of Broadview’s newest and most popular two-storey home designs, located at 338 Emberwell Street in the growing community of Summerlea! Offering 1,743 sq. ft., this thoughtfully designed home features 4 bedrooms and 3 full bathrooms with a fresh farmhouse-inspired exterior that is modern and welcoming. The main floor includes […]
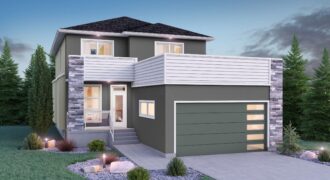
Welcome home to 29 Aster Point, in the community of Meadowlands, West St. Paul! Upon arrival, this home is sure to impress with modern curb appeal and an inviting covered front porch! Broadview’s most popular 2-storey model, The Monticello, spans 2,303 square feet, offering 4 bedrooms, 3 full bathrooms, a convenient main floor den, a […]
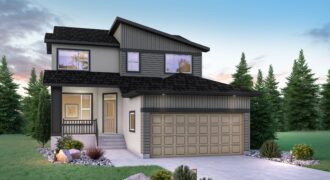
Welcome home to 104 Cowley Street, in the community of Meadowlands, West St. Paul! Upon arrival, this home is sure to impress with modern curb appeal and an inviting front porch area! The Monteray model features 2,153 sq.ft, 3 bedrooms, 2.5 bathrooms, a versatile second floor loft space, and a convenient main floor den. Perhaps […]
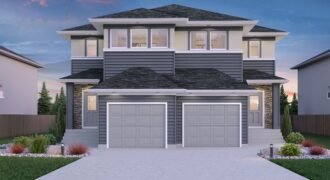
Greetings from 76 Cornerstone Heights, where quality and value co-exist! Our duplex show home in the community of Meadowlands features 1,519 sq. ft of living space with 3 bedrooms, 2.5 bathrooms, and a spacious second floor laundry room. Our pre-selected “Bianco Nero” Colour Package provides a unified aesthetic throughout the home with contrasting tones of […]
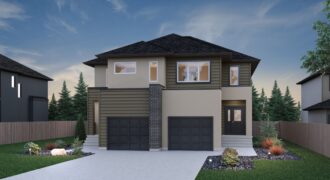
Introducing our newest duplex model, The Jaxon! 2 Aquila Road is in the highly sought-after community of Aurora at North Point! This home offers affordability without sacrificing style, comfort, and quality. 2 Aquila features 1,518 sq. ft of living space with 3 bedrooms, 2.5 bathrooms, and a spacious second floor laundry room. The unique side […]
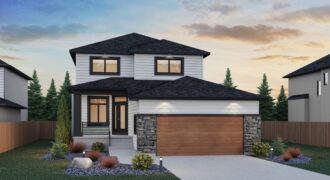
Welcome home to 385 Parkview Pointe Drive! This 2-storey home features one of our most popular home models – The Monticello! With 2,118 square feet of living space, 4 bedrooms, and 3 full bathrooms, this home will fit the needs of every family stage! The main floor flows beautifully with a versatile den space and […]
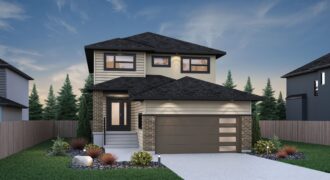
We are proud to re-introduce “The Easton”, one of Broadview’s latest 2-storey home designs, located in the highly sought-after Bison Run community! This 2,135 sq. ft. show home features 4 bedrooms, 3 full bathrooms, and an open-to-above great room. Standout features include a main floor bedroom with full bathroom, 14’ x 12’ rear deck, side […]
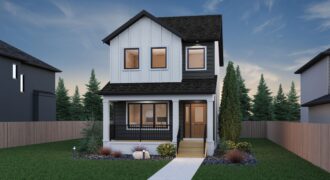
Introducing Broadview’s first rear lane home show home in the desirable community of Bison Run, located at 184 Ruth Crossing! Spanning 1,370 square feet, 3 bedrooms, 2.5 bathrooms, this home is perfect for a diverse range of home buyers at every life stage! Stand-out features include: the rear detached garage, 10’ x 10’ deck, second […]
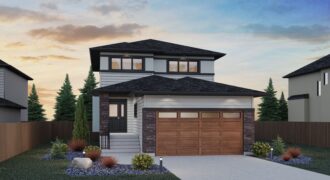
Welcome to 453 Desrosiers Drive, in the community of Canterbury Crossing! This 2-storey home features 1,864 square feet of living space, 3 bedrooms, 2.5 bathrooms, a loft, and side entry. The open-concept lay-out allows for views into the backyard and onto your future 12’ x 12’ deck. Laminate flooring spans the entire main floor, while […]
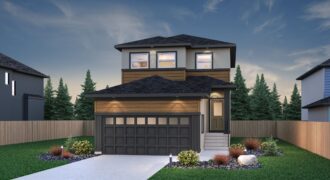
Welcome to “The Atlas” home model at 6 Ken Butchart Crescent, located in the desirable Devonshire Park community! This 1,529 sq. ft., 2-storey show home offers 3 bedrooms and 2.5 bathrooms, ideal for a variety of homeowners. A convenient side entry provides extra access for pets, family members, or backyard traffic. The kitchen features Summit […]
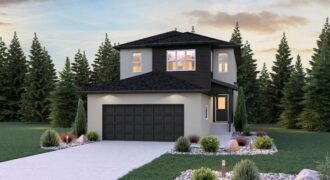
Welcome to 69 Sparrowhawk Place! Our popular Atwood 2-storey home model delivers a superb balance of functional and stylish! This home features 1,987 square feet of living space, and it is completed with 4 bedrooms, 3 full bathrooms, and a loft. Durable laminate flooring spans the entire main floor. A crowd-pleaser is the main floor […]
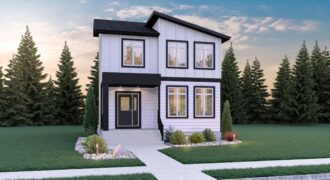
Welcome to 347 Robert Bockstael Drive! This rear lane home model is in the community of Sage Creek, and it features 1,467 square feet, 3 bedrooms, and 2.5 bathrooms. Some of the home’s highlights include main floor laundry, side entry, a spacious 11’ x 12’ deck, and rear detached garage. The durable laminate flooring extends […]
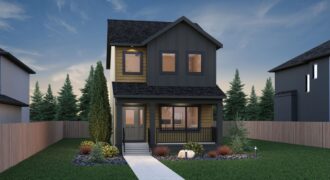
Introducing our newest rear lane home model, The Skye, at 351 Robert Bockstael Drive! This home boasts 1,387 square feet, 3 bedrooms, and 2.5 bathrooms. Stand-out features that are sure to impress prospective home buyers include: the rear detached garage, 10’ x 12’ deck, second floor laundry, side entry, and vinyl tile flooring throughout main […]
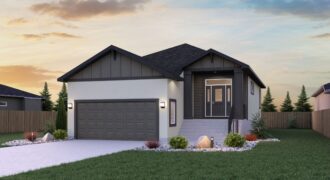
Introducing our newest show home to join “The Villas” Condo Project in Grande Pointe Meadows, where affordability meets style and luxury! Unit 14-100 Grande Pointe Meadows Boulevard features our Weston bungalow model with 2 bedrooms, 2 bathrooms, and 1,281 square feet of living space. The galley style kitchen and great room with fireplace simultaneously create […]