
Broadview Homes (108)
- All
- Spring 2026
- Fall 2021 Entry
- Spring 2018 Winner
- Fall 2021 Winner
- Fall 2018 Entry
- Spring 2022 Entry
- Fall 2018 Winner
- Fall 2022 Entry
- Spring 2019 Entry
- Spring 2023 Entry
- Fall 2019 Entry
- Fall 2023
- Fall 2019 Winner
- Spring 2024
- Spring 2020 Entry
- Fall 2024
- Fall 2020 Entry
- Spring 2025
- Fall 2017 Winner
- Fall 2020 Winner
- Fall 2025
- Fall 2017 Entry
- Spring 2021 Entry
- Spring 2018 Entry
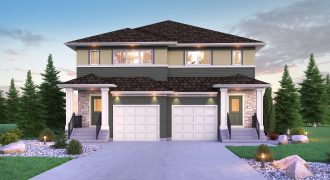
Broadview Homes is proud to present our brand new duplex model The Stradford! This 1,679 sq. ft. home is spacious and affordable. The exterior is finished with an inviting covered concrete entrance, cultured stone and vinyl siding, with a front attached garage! Luxurious vinyl plank flooring spans the entire main floor and leads you to […]
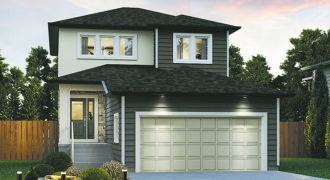
Greetings from 77 Zimmerman Drive, in the desirable community of Ridgewood West! This 2-storey home offers 1,765 square feet of functional living space, complete with 3 bedrooms, 2.5 bathrooms, and a versatile loft. The main floor showcases durable laminate flooring and a mudroom with convenient laundry access off the double attached front garage. The kitchen […]
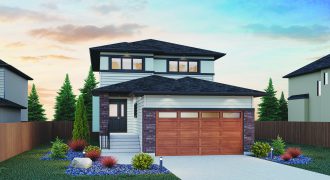
The Cottonwood Model features an open concept floor plan, completed with 1,882 square feet, 3 bedrooms, 2.5 bathrooms, and a 20’ X 24’ double attached front garage! As you enter the home, you are greeted by the dining room and great room with fireplace/entertainment unit. The kitchen and eating area are located on the opposite […]

Broadview is proud to present their latest bungalow, The Pritchard! Located in Grande Pointe Meadows, you’ll enjoy a large lot and NO impact fee! This beautiful bungalow gives a nod towards the ranch-style homes, boasting 1,451 sq. ft. of space with 3 bedrooms and 2 bathrooms. The kitchen is completed with a walk-in pantry and […]

Harmony and convenience come together to create this stunning 2-storey home. The Atwood is finished with 4 bedrooms and 3 full bathrooms, as well as a versatile loft and convenient second floor laundry. Upon entering the home, vinyl plank flooring leads you into the open concept kitchen, eating area and great room. Maple kitchen cabinets […]
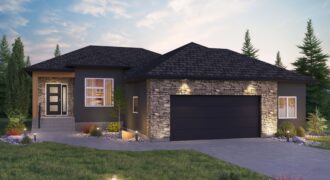
Tour one of our most luxurious bungalow models in Grande Pointe Meadows! The Pritchard offers 3 bedrooms, 2 bathrooms, and 1,475 sq. ft. of open concept living space. The triple car garage, upgraded wall insulation, 9 ft. ceilings in basement, covered front entrance, and fireplace/ entertainment unit in the great room are just a few […]

This 2,320 sq. ft. 2-storey plan features an open-concept main floor with high end design elements and bold rich colours. A large glass 3-panel patio door off of the eating area leads onto a 14’x12′ composite deck. A built-in electric fireplace/entertainment unit with ceramic surround are a highlight of the open-concept main floor. The gourmet […]
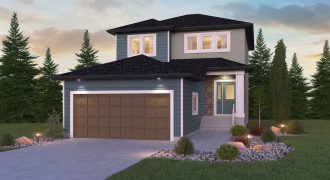
One of our newest models — The Dawson — features 3 bedrooms and 2.5 bathrooms, and is sure to leave you speechless! An open foyer leads you in to this stunning home, with modern glass railing at the staircase setting the upscale appeal. The open-concept layout is perfect for entertaining, and the large kitchen makes […]
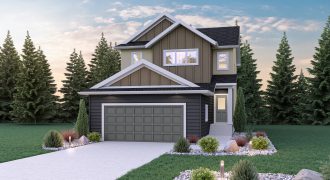
Welcome to the Atwood! This lovely 2-storey home boasts 1,958 sq. ft. of living space, 4 bedrooms, and 3 bathrooms. It features a 22′-6″ x 23′ front attached garage, cantilever in the great room, and main floor guest bedroom with full bathroom. The kitchen features gorgeous maple cabinets, quartz countertops, and ceramic tile backsplash! The […]
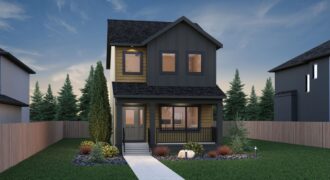
Introducing our newest rear lane home model, The Skye, at 351 Robert Bockstael Drive! This home boasts 1,387 square feet, 3 bedrooms, and 2.5 bathrooms. Stand-out features that are sure to impress prospective home buyers include: the rear detached garage, 10’ x 12’ deck, second floor laundry, side entry, and vinyl tile flooring throughout main […]
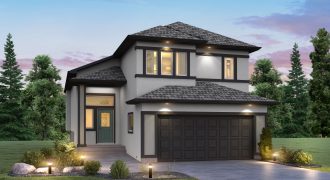
Welcome to The Highview! This 1,608 sq. ft. cabover is sure to impress with a vaulted ceiling, open concept layout, and private master suite. Entering the home, you will be greeted with a sizable foyer with luxury vinyl plank flooring that runs through all living areas on the main floor. The galley-style kitchen features quartz […]
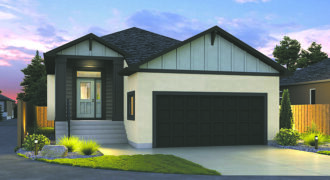
Introducing the newest show home in The Villas Condo Project at 84–100 Grande Pointe Meadows Boulevard — the Grayson bungalow! This charming 1,205 sq. ft. home offers 3 bedrooms and 2 bathrooms, combining affordability with style and luxury. The great room is anchored by a linear fireplace, creating a warm, welcoming space. The galley-style kitchen […]
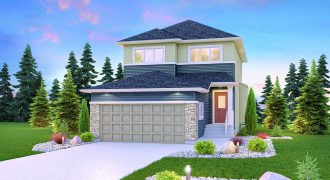
Welcome to our new and improved, revised version of the Harlow new home model! This 2-storey home features 1,940 square feet of living space, 4 bedrooms, 3 bathrooms, and a loft. Vinyl plank flooring spans the entire main floor, offering luxury and durability. The heart of the home is the kitchen, which features gleaming Calcutta […]
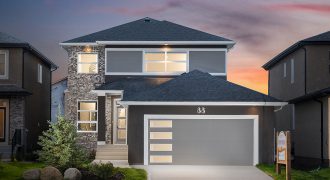
One of Broadview’s most popular plans, The Monticello is an impressive 2,059 sq. ft. 2 storey home, with 3 bedrooms and 2.5 bathrooms. You’ll be wowed before you even enter this home. The stunning exterior is finished in dark cultured stone and acrylic stucco, with a 3-panel front door that welcomes you in to the […]
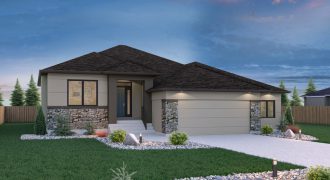
Welcome to the Wayside, Broadview’s newest bungalow home! This beautiful design is finished with 3 bedrooms, 2 bathrooms and 1,660 sq. ft. The family entrance leads you into the mudroom with a convenient closet space and main floor laundry that sits adjacent. From the main entrance, a spacious foyer opens to the main living areas […]