
Broadview Homes (108)
- All
- Spring 2026
- Fall 2021 Entry
- Spring 2018 Winner
- Fall 2021 Winner
- Fall 2018 Entry
- Spring 2022 Entry
- Fall 2018 Winner
- Fall 2022 Entry
- Spring 2019 Entry
- Spring 2023 Entry
- Fall 2019 Entry
- Fall 2023
- Fall 2019 Winner
- Spring 2024
- Spring 2020 Entry
- Fall 2024
- Fall 2020 Entry
- Spring 2025
- Fall 2017 Winner
- Fall 2020 Winner
- Fall 2025
- Fall 2017 Entry
- Spring 2021 Entry
- Spring 2018 Entry
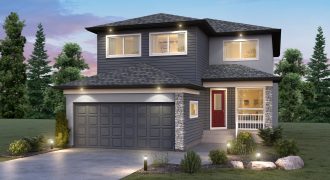
Welcome home to the Ellington! This plan is perfect for large families providing a total of 2,235 sq. ft. with an abundance of usable living space! The main floor contains a family room, living room, eating area, and a dining room! Granite countertops, flat painted ceilings, vinyl plank flooring and upgraded carpet, and pot lights […]
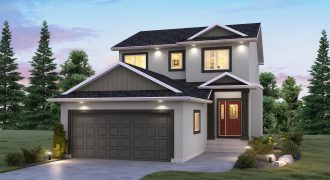
Welcome to The Cottonwood! This 1,871 sq. ft. home is perfect for the growing family! Featuring 3 bedrooms, 21/2 bathrooms, and a second floor loft, you’ll have all the space you need. The main floor is comprised of a powder room, private side entrance, formal dining room, kitchen, eating area, and great room. The kitchen […]

Broadview Homes is proud to display our Remmington model! This duplex style home offers new home living with modern and quality features for an affordable price! Included are 3 bedrooms, 21/2 bathrooms, and a true open-concept main floor layout totaling 1,356 sq. ft. The exterior includes a welcoming covered front entranceway with a large wood […]

This 2,320 sq. ft. 2-storey plan features an open-concept main floor with high end design elements and bold rich colours. A large glass 3-panel patio door off of the eating area leads onto a 14’x12′ composite deck. A built-in electric fireplace/entertainment unit with ceramic surround are a highlight of the open-concept main floor. The gourmet […]
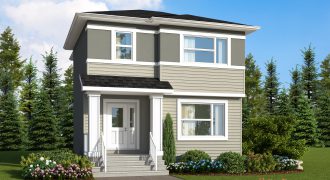
Affordable, quality, and a modern layout all in one! This visitable 2-storey home in Bridgwater is a 3-bedroom and 21/2 bathroom design that focuses on providing efficiency and family life with an open-concept design. Flat painted ceilings, pot lights, and luxury vinyl plank flooring run throughout the main floor giving flow between rooms. The large […]
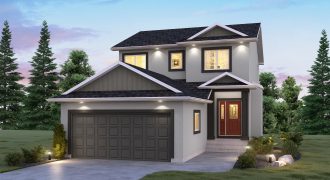
Style and everyday living were a main priority in design of the “Cottonwood” show home by Broadview Homes. Included are 3 bedrooms, 21/2 bathrooms, and a bonus loft in this 1,871 sq. ft. home. The main floor features beautiful nickel oak laminate flooring, 9′ high flat painted ceilings, pot lights, and an audio package. The […]

Welcome home to the Highview! This 1,634 sq. ft. cab over home includes 3 bedrooms and 2 full bathrooms. A raised entrance way leads to the main floor with an impressive vaulted ceiling, large 3 panel glass patio door, and luxury vinyl plank. The kitchen features an impressive 9′ island with eating lip, large walk-in […]
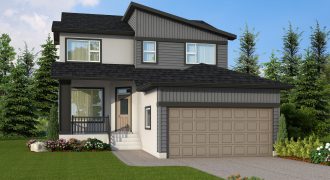
A modern new exterior with a covered front porch, angled roof line, and sections of vertical siding gives this 2,153 sq. ft. home a contemporary look. A gourmet kitchen is centrally located on the main floor with a 7′ island with eating lip, walk-thru pantry, and gorgeous diamond white quartz counters. Flat painted ceilings, patina […]

Welcome to the Monteray show home by Broadview Homes! We are proud to feature a new exterior design with one of our top floor plans! A gourmet kitchen is centrally located on the main floor with a 7′ island with eating lip, walk-thru pantry, and gorgeous granite counters. Flat painted ceilings, white wash oak laminate […]

This 2-storey side by side design includes 3 bedrooms, 21/2 bathrooms, and a front attached garage. This 1,546 sq. ft. attached home comes with a convenient powder room near the entrance. Luxury vinyl plank flooring flows throughout the whole main floor providing a modern look and durability for everyday living. Flat painted ceilings and 6″ […]
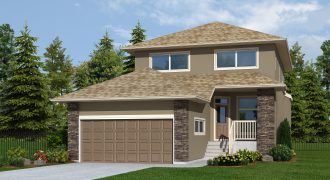
The Monticello is an open concept home with 2,315 sq. ft. of living space. The kitchen features lockhart maple cabinets, a tile backsplash, and a large island with a quartz countertop. Hanging pendant lights, under cabinet lighting, and pot lights highlight the great design elements. A 9′ triple panel patio door fills the space with […]
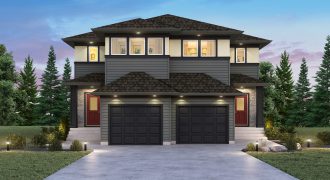
Welcome to the Sherwood, one of Broadview’s beautiful duplex homes! This 1,518 sq. ft. home provides modern and quality features for an affordable price. The exterior screams curb appeal with vinyl siding, stucco and a covered front entrance, with a cultured stone accent — not to mention the front attached garage. Upon entry, you are […]
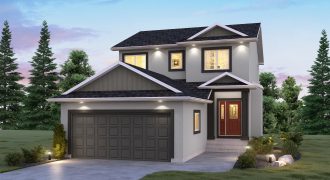
Welcome home to The Cottonwood! This 1,851 sq. ft. home is sure to impress with its curb appeal and stunning interior. Laminate flooring spans throughout the open concept main floor. The corner kitchen is completed with quartz countertops, tile backsplash, and Salem MDF cabinets. Pot lights, pendant lights, and under cabinet lighting finish off the […]
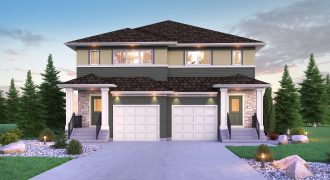
Broadview Homes is proud to present our brand new duplex model The Stradford! This 1,679 sq. ft. home is spacious and affordable. The exterior is finished with an inviting covered concrete entrance, cultured stone and vinyl siding, with a front attached garage! Luxurious vinyl plank flooring spans the entire main floor and leads you to […]
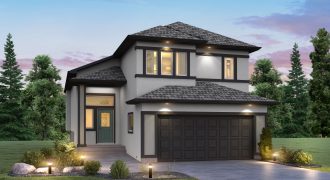
Welcome to The Highview! This 1,608 sq. ft. cabover is sure to impress with a vaulted ceiling, open concept layout, and private master suite. Entering the home, you will be greeted with a sizable foyer with luxury vinyl plank flooring that runs through all living areas on the main floor. The galley-style kitchen features quartz […]