
Avanti Custom Homes (4)
- All
- Spring 2026
- Spring 2023 Entry
- Fall 2019 Entry
- Fall 2023
- Fall 2019 Winner
- Spring 2024
- Spring 2020 Entry
- Fall 2024
- Fall 2020 Entry
- Spring 2025
- Fall 2017 Winner
- Fall 2020 Winner
- Fall 2025
- Fall 2017 Entry
- Spring 2021 Entry
- Spring 2018 Entry
- Fall 2021 Entry
- Spring 2018 Winner
- Fall 2021 Winner
- Fall 2018 Entry
- Spring 2022 Entry
- Fall 2018 Winner
- Fall 2022 Entry
- Spring 2019 Entry
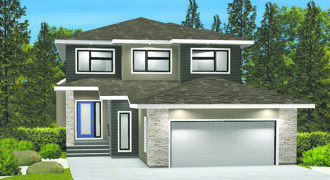
The A-2314-B – 2314 sq.ft. Large families will fall in love instantly with this awesome two-storey home! A sunken foyer with walk-in closet leads up to the main floor, where a mudroom, versatile lifestyle room and full bath await to the right of the foyer. A wide hallway then leads into an open concept main […]
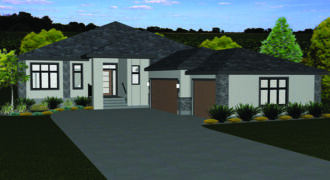
The A-1845: 1,845 sq. ft. This spacious, smartly designed bungalow is as livable inside as it is striking outside thanks to a fabulous split bedroom design. The main living area, which was placed at the center of the home to make entertaining and family life a breeze. This space holds a gorgeous island kitchen, massive […]
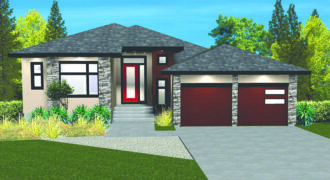
The A-1849: 1,849 sq. ft. Quietly spectacular and exceptionally livable, this versatile, wellorganized bungalow starts off with a covered entry with an 8’ door. An office/bedroom, bathroom and second bedroom were placed to the left of the generous foyer to get the home off to a fabulously functional start. The main living area then unfolds […]
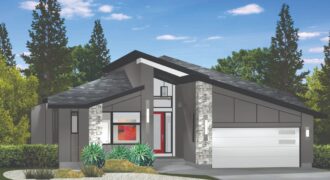
The A- 2118- 2,118 sq. ft. raised five-bedroom bungalow features an incredibly livable floor plan. Massive windows let in loads of natural light, while its split main floor layout maximizes privacy with two secondary bedrooms at the front and the owner’s suite situated in the far-right corner! Its hub – the main living area – […]