
Avanti Custom Homes (4)
- All
- Spring 2026
- Spring 2020 Entry
- Fall 2024
- Fall 2020 Entry
- Spring 2025
- Fall 2017 Winner
- Fall 2020 Winner
- Fall 2025
- Fall 2017 Entry
- Spring 2021 Entry
- Spring 2018 Entry
- Fall 2021 Entry
- Spring 2018 Winner
- Fall 2021 Winner
- Fall 2018 Entry
- Spring 2022 Entry
- Fall 2018 Winner
- Fall 2022 Entry
- Spring 2019 Entry
- Spring 2023 Entry
- Fall 2019 Entry
- Fall 2023
- Fall 2019 Winner
- Spring 2024
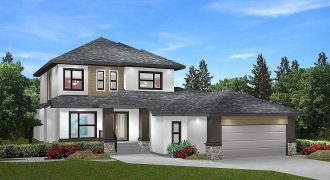
A-2006 — 2,006 sq. ft. This 2-storey, 3-bedroom home is perfect for a growing family. The large great room features a modern style fireplace and entertainment centre. The kitchen has a generous island, large eating area and walk-thru pantry that can be accessed straight through the mud room attached to the garage and work shop […]
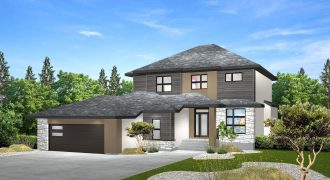
A-2197 – 2,197 sq. ft. This beautiful 3-bedroom, 2-storey plan has everything an active family needs. A large country-style kitchen with generous counter space, a walk-in pantry, mud room that includes closet storage and bench area. The generous eating area overlooks the great room. A main floor office or den is a perfect place for […]
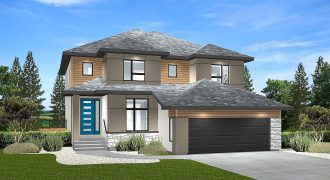
A-2312 – 2,312 sq. ft. This beautiful modern 4-bedroom, 2-storey plan has everything an active family needs. A 3-car garage, large open-style kitchen with lots of counter space, a walk-in pantry, mud room that includes closet storage and bench area. The generous eating area overlooks the stunning great room with a 13′ high ceiling and […]

A- 2390 – 2,390 sq. ft. This beautiful 3-bedroom, 2-storey plan has everything an active family needs. A large country-style kitchen with lots of counter space, walk-thru pantry and generous eating area overlooks the great room. The lifestyle room off the foyer and bathroom at the garage entrance complete the main floor, all under 9′ […]