
Avanti Custom Homes (31)
- All
- Spring 2026
- Spring 2022 Entry
- Fall 2018 Winner
- Fall 2022 Entry
- Spring 2019 Entry
- Spring 2023 Entry
- Fall 2019 Entry
- Fall 2023
- Fall 2019 Winner
- Spring 2024
- Spring 2020 Entry
- Fall 2024
- Fall 2020 Entry
- Spring 2025
- Fall 2017 Winner
- Fall 2020 Winner
- Fall 2025
- Fall 2017 Entry
- Spring 2021 Entry
- Spring 2018 Entry
- Fall 2021 Entry
- Spring 2018 Winner
- Fall 2021 Winner
- Fall 2018 Entry
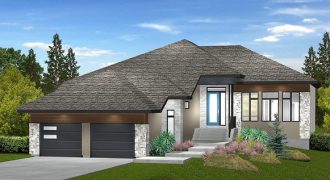
A-1900 — 1,900 sq. ft. Featuring an elegant exterior, this walk-out bungalow delivers the space, style and livability that discerning families and empty nesters desire. The split layout separates the owner’s suite and secondary bedrooms on opposite sides of the main living area. A generous foyer transitions into a landing area which leads to a […]
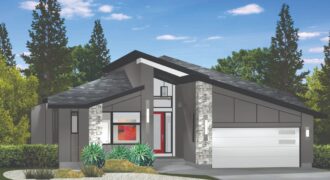
The A- 2118- 2,118 sq. ft. raised five-bedroom bungalow features an incredibly livable floor plan. Massive windows let in loads of natural light, while its split main floor layout maximizes privacy with two secondary bedrooms at the front and the owner’s suite situated in the far-right corner! Its hub – the main living area – […]
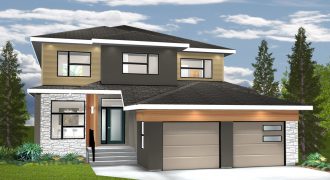
A-2106 – 2,106 sq. ft. This beautiful 3-bedroom, 2-storey plan has everything an active family needs. A large kitchen with plenty of counter space, a walk-thru pantry to the mud room which includes closet storage and laundry area with sink. The generous eating area overlooks the great room. A flex room is a perfect place […]
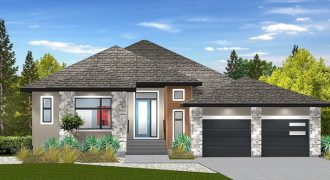
A-1898 — 1,898 sq. ft. This immaculate bungalow is class, style and livability personified. An eight-foot front door provides access to a generous foyer which centers a powder room, big secondary bedrooms with walk-in closet, full bath, a laundry room and mudroom. The home’s bright open-concept main living area features a spacious island kitchen, eating […]
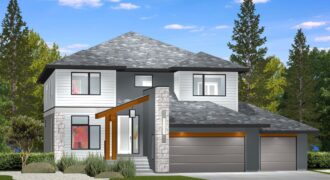
A-2501, 2,501 sq. ft. Designed to deftly balance luxury and livability, this two-storey design is what families dream about. The upper level is as family-friendly as you’ll find with a big laundry room, three huge secondary bedrooms – and a spacious, secluded owner’s suite with a large walk-in closet and fabulously finished ensuite. Downstairs, the […]
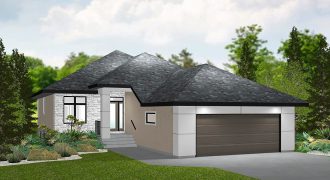
A-1755 — 1,755 sq. ft. This 3-bedroom bungalow has everything you need. Enter into the foyer under a 10′ high ceiling that leads to the expansive living space presented under 9′ high ceilings throughout. The kitchen features a walk-in pantry, generous island, eating area and deck in the rear yard. The spacious great room has […]
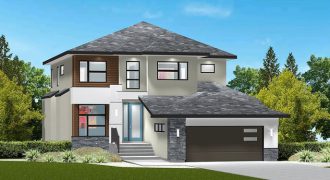
A-2351 — 2,351 sq. ft. This 2-storey plan delivers the function families desire without sacrificing style. The main floor features a generous foyer, powder room, lifestyle room and a mudroom that seamlessly connects with the garage and kitchen via a walk-through pantry. The main living area includes a stunning island kitchen with large eating area […]
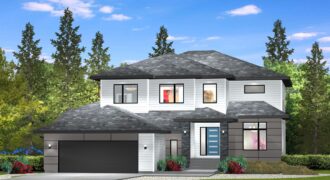
A-2463, 2,463 sq. ft. A sparkling design, this two-storey home is the definition of efficient luxury. Its efficiency is immediately on display at the front of the home with a versatile lifestyle room to the left and mudroom and full bath to the right and left of the wide foyer. From there, the main living […]

A-1981 — 1,981 sq. ft. Style and function come together beautifully in a modern design that offers a unique and creative environment in every room. Enter into the sunken foyer where you’ll appreciate the expansive living space presented under 9′ ceilings. The kitchen amenities include plenty of counter space, island, pantry and a large eating […]
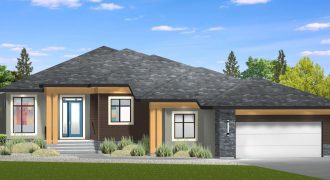
A-2151 — 2,151 sq. ft. Classy and comfortable, this artfully crafted bungalow is the standard bearer for luxurious yet logical living. A fabulous floor plan begins with a wide, inviting foyer which transitions effortlessly into an open-concept main living area which holds a dazzling island kitchen, huge eating area and a massive great room with […]
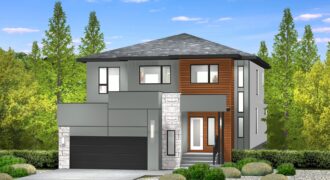
A-2533 – 2,533 sq. ft. If size and space is what your family needs, this two-storey home has it! A wide, angled foyer provides effortless access to the home’s front portion, which is populated by a versatile lifestyle room, powder room and mudroom which connects to a covered BBQ deck. There is plenty of space […]
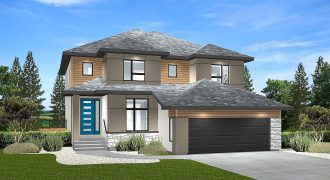
A-2312 – 2,312 sq. ft. This beautiful modern 4-bedroom, 2-storey plan has everything an active family needs. A 3-car garage, large open-style kitchen with lots of counter space, a walk-in pantry, mud room that includes closet storage and bench area. The generous eating area overlooks the stunning great room with a 13′ high ceiling and […]
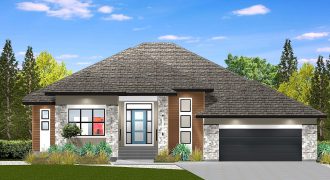
A-2076 — 2,076 sq. ft. This immaculate bungalow is class, style and livability personified. A striking 8′ front door provides access to a generous foyer that centers a powder room and big secondary bedrooms with walk-in closet, full bath, a laundry room and mudroom. The bright, open-concept main living area features a spacious island kitchen, […]
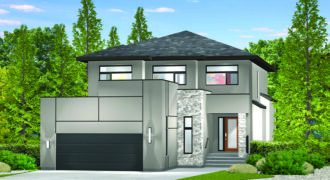
The A-2314: 2314 sq. ft. Handsome and intelligently laid out, this spacious two-storey home was designed expressly for large families. A roomy sunken foyer transitions smoothly to the home’s front portion, which holds a versatile lifestyle room, three-piece bath and a mudroom/ walk-in closet that connects seamlessly to the attached double garage! Enter the bright, […]

A- 2390 – 2,390 sq. ft. This beautiful 3-bedroom, 2-storey plan has everything an active family needs. A large country-style kitchen with lots of counter space, walk-thru pantry and generous eating area overlooks the great room. The lifestyle room off the foyer and bathroom at the garage entrance complete the main floor, all under 9′ […]