
Avanti Custom Homes (4)
- All
- Spring 2026
- Spring 2018 Entry
- Fall 2021 Entry
- Spring 2018 Winner
- Fall 2021 Winner
- Fall 2018 Entry
- Spring 2022 Entry
- Fall 2018 Winner
- Fall 2022 Entry
- Spring 2019 Entry
- Spring 2023 Entry
- Fall 2019 Entry
- Fall 2023
- Fall 2019 Winner
- Spring 2024
- Spring 2020 Entry
- Fall 2024
- Fall 2020 Entry
- Spring 2025
- Fall 2017 Winner
- Fall 2020 Winner
- Fall 2025
- Fall 2017 Entry
- Spring 2021 Entry
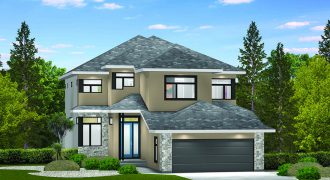
A-2540 – 2,540 sq.ft. This regal 2-storey home is all about space, light and function. An airy, sunken foyer leads into a main living area preceded by a flex room and powder room quadrant that can serve either as an office area or in-law suite. The bright, open-concept main living area holds an impressive island […]
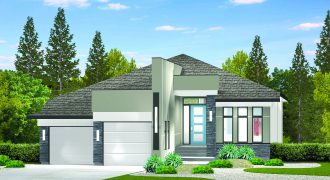
A-2038 – 2,038 sq.ft. This creatively crafted bungalow’s calling card is a stylish, efficient floor plan that maximizes privacy and livability. Its privacy is derived from an ingenious split floor plan that positioned the two secondary bedrooms and owner’s suite in opposite corners of the home to maximize privacy. Meanwhile, a bright, open-concept main living […]
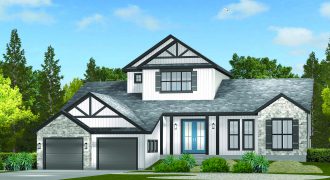
A stunning exterior gives this attractive bungalow tons of curb appeal, an appeal that extends into the home itself. Its 2,377 sq. ft. is used magnificently, with a wide-open main living area serving as the home’s hub with a spacious island kitchen, huge great room and generous eating room that connects seamlessly to a big, […]
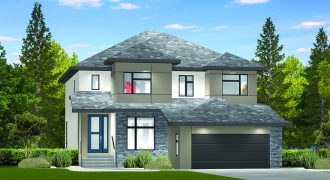
A-2430 – 2,430 sq. ft. This intelligently designed 2-storey home is an active family’s dream. A versatile lifestyle room to the left of the foyer can be used as a main floor office or in-law suite, while a mudroom to the right connects perfectly to the double attached garage. Next comes an expansive main living […]