
Avanti Custom Homes (4)
- All
- Spring 2026
- Spring 2018 Entry
- Fall 2021 Entry
- Spring 2018 Winner
- Fall 2021 Winner
- Fall 2018 Entry
- Spring 2022 Entry
- Fall 2018 Winner
- Fall 2022 Entry
- Spring 2019 Entry
- Spring 2023 Entry
- Fall 2019 Entry
- Fall 2023
- Fall 2019 Winner
- Spring 2024
- Spring 2020 Entry
- Fall 2024
- Fall 2020 Entry
- Spring 2025
- Fall 2017 Winner
- Fall 2020 Winner
- Fall 2025
- Fall 2017 Entry
- Spring 2021 Entry
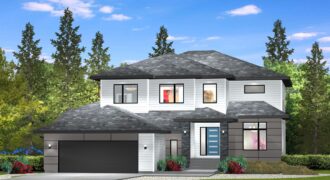
A-2463, 2,463 sq. ft. A sparkling design, this two-storey home is the definition of efficient luxury. Its efficiency is immediately on display at the front of the home with a versatile lifestyle room to the left and mudroom and full bath to the right and left of the wide foyer. From there, the main living […]
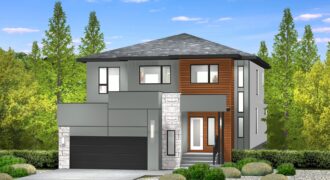
A-2533 – 2,533 sq. ft. If size and space is what your family needs, this two-storey home has it! A wide, angled foyer provides effortless access to the home’s front portion, which is populated by a versatile lifestyle room, powder room and mudroom which connects to a covered BBQ deck. There is plenty of space […]
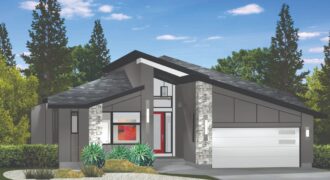
The A- 2118- 2,118 sq. ft. raised five-bedroom bungalow features an incredibly livable floor plan. Massive windows let in loads of natural light, while its split main floor layout maximizes privacy with two secondary bedrooms at the front and the owner’s suite situated in the far-right corner! Its hub – the main living area – […]
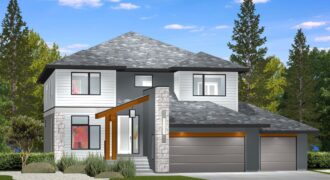
A-2501, 2,501 sq. ft. Designed to deftly balance luxury and livability, this two-storey design is what families dream about. The upper level is as family-friendly as you’ll find with a big laundry room, three huge secondary bedrooms – and a spacious, secluded owner’s suite with a large walk-in closet and fabulously finished ensuite. Downstairs, the […]