
Avanti Custom Homes (31)
- All
- Spring 2026
- Spring 2018 Entry
- Fall 2021 Entry
- Spring 2018 Winner
- Fall 2021 Winner
- Fall 2018 Entry
- Spring 2022 Entry
- Fall 2018 Winner
- Fall 2022 Entry
- Spring 2019 Entry
- Spring 2023 Entry
- Fall 2019 Entry
- Fall 2023
- Fall 2019 Winner
- Spring 2024
- Spring 2020 Entry
- Fall 2024
- Fall 2020 Entry
- Spring 2025
- Fall 2017 Winner
- Fall 2020 Winner
- Fall 2025
- Fall 2017 Entry
- Spring 2021 Entry

A-1762 — 1,762 sq. ft. Style and function come together beautifully in this design that offers a unique and creative environment. The large 10′-3″ foyer ceiling opens up to the great room and contemporary kitchen that blend together seamlessly under vaulted ceilings and create a stunning backdrop for those family get-togethers and informal social gatherings. […]

A-1814 — 1,814 sq. ft. Style and function come together beautifully in a design that offers a unique and creative environment in every room under vaulted ceilings. The foyer has a welcoming view that reveals the charm and flow of an open-style floor plan. The kitchen is sure to be the heart of this home. […]

A-1882 — 1,882 sq. ft. This 2-storey home is designed for a contemporary lifestyle and is perfect for a busy family. The main floor has many amenities than will surely please. Cook up your favourite meals and entertain family or guests in the large kitchen and eating area that features a generous island and walk-thru […]

Avanti Custom Homes
Fall 2018 Winner
Fall 2019 Entry
Fall 2019 Winner
Spring 2019 Entry
Spring 2020 Entry
A-1688 – 1688 sq.ft. Style and function come together beautifully in a design that offers a unique and creative environment in every room. The open plan kitchen is sure to be the heart of this home. It features a walk-in pantry, and an island counter ideal for cooking or dining. The kitchen seamlessly overlooks the […]
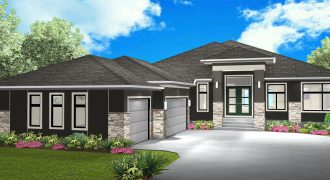
A-1846 – 1,846 sq. ft. This 3-bedroom bungalow has everything you need. Enter into the foyer where you’ll appreciate the expansive living space presented under vaulted ceilings. Enjoy your favourite meals in the eating area, a part of the country-style kitchen which features a walk-in pantry and generous island overlooking the spacious great room. The […]
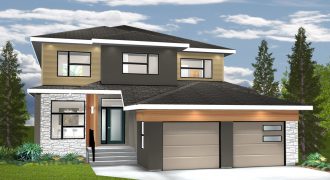
A-2106 – 2,106 sq. ft. This beautiful 3-bedroom, 2-storey plan has everything an active family needs. A large kitchen with plenty of counter space, a walk-thru pantry to the mud room which includes closet storage and laundry area with sink. The generous eating area overlooks the great room. A flex room is a perfect place […]
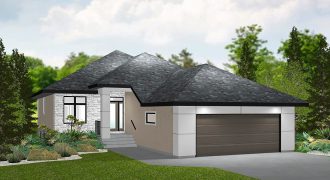
A-1755 — 1,755 sq. ft. This 3-bedroom bungalow has everything you need. Enter into the foyer under a 10′ high ceiling that leads to the expansive living space presented under 9′ high ceilings throughout. The kitchen features a walk-in pantry, generous island, eating area and deck in the rear yard. The spacious great room has […]

A-1981 — 1,981 sq. ft. Style and function come together beautifully in a modern design that offers a unique and creative environment in every room. Enter into the sunken foyer where you’ll appreciate the expansive living space presented under 9′ ceilings. The kitchen amenities include plenty of counter space, island, pantry and a large eating […]
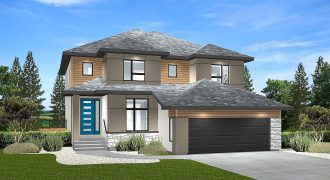
A-2312 – 2,312 sq. ft. This beautiful modern 4-bedroom, 2-storey plan has everything an active family needs. A 3-car garage, large open-style kitchen with lots of counter space, a walk-in pantry, mud room that includes closet storage and bench area. The generous eating area overlooks the stunning great room with a 13′ high ceiling and […]

A- 2390 – 2,390 sq. ft. This beautiful 3-bedroom, 2-storey plan has everything an active family needs. A large country-style kitchen with lots of counter space, walk-thru pantry and generous eating area overlooks the great room. The lifestyle room off the foyer and bathroom at the garage entrance complete the main floor, all under 9′ […]
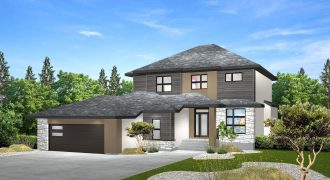
A-2197 – 2,197 sq. ft. This beautiful 3-bedroom, 2-storey plan has everything an active family needs. A large country-style kitchen with generous counter space, a walk-in pantry, mud room that includes closet storage and bench area. The generous eating area overlooks the great room. A main floor office or den is a perfect place for […]
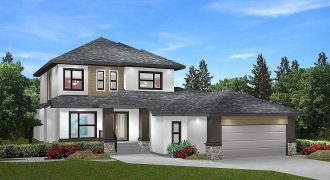
A-2006 — 2,006 sq. ft. This 2-storey, 3-bedroom home is perfect for a growing family. The large great room features a modern style fireplace and entertainment centre. The kitchen has a generous island, large eating area and walk-thru pantry that can be accessed straight through the mud room attached to the garage and work shop […]
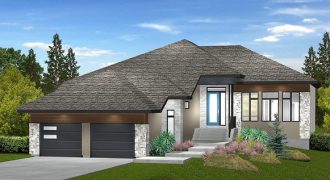
A-1900 — 1,900 sq. ft. Featuring an elegant exterior, this walk-out bungalow delivers the space, style and livability that discerning families and empty nesters desire. The split layout separates the owner’s suite and secondary bedrooms on opposite sides of the main living area. A generous foyer transitions into a landing area which leads to a […]
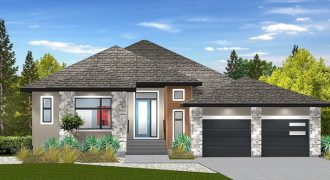
A-1898 — 1,898 sq. ft. This immaculate bungalow is class, style and livability personified. An eight-foot front door provides access to a generous foyer which centers a powder room, big secondary bedrooms with walk-in closet, full bath, a laundry room and mudroom. The home’s bright open-concept main living area features a spacious island kitchen, eating […]
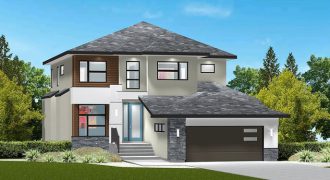
A-2351 — 2,351 sq. ft. This 2-storey plan delivers the function families desire without sacrificing style. The main floor features a generous foyer, powder room, lifestyle room and a mudroom that seamlessly connects with the garage and kitchen via a walk-through pantry. The main living area includes a stunning island kitchen with large eating area […]