
Arlt Homes (3)
- All
- Spring 2026
- Spring 2025
- Fall 2017 Winner
- Fall 2020 Winner
- Fall 2025
- Fall 2017 Entry
- Spring 2021 Entry
- Spring 2018 Entry
- Fall 2021 Entry
- Spring 2018 Winner
- Fall 2021 Winner
- Fall 2018 Entry
- Spring 2022 Entry
- Fall 2018 Winner
- Fall 2022 Entry
- Spring 2019 Entry
- Spring 2023 Entry
- Fall 2019 Entry
- Fall 2023
- Fall 2019 Winner
- Spring 2024
- Spring 2020 Entry
- Fall 2024
- Fall 2020 Entry
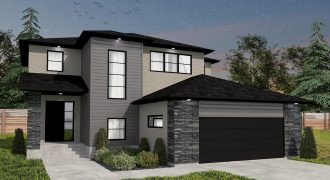
Arlt Homes’ latest 2-storey design focuses on family living and entertaining. The modern kitchen includes a 9′ island with waterfall countertop. A walk-through pantry conveniently connects the mudroom and kitchen. Upstairs, the ensuite offers a restful retreat with dual sinks, custom tile shower, free standing tub and water closet. Two secondary bedrooms, a full bath […]
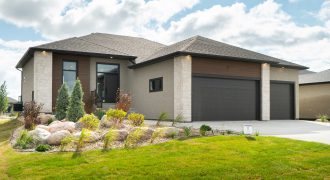
Arlt Homes is proud to present this 1,786 sq. ft. 3-bedroom bungalow. Design and function come together beautifully in this home — the open floor plan combines a 10′ ceiling height and oversized windows with high quality interior finishes to create a family-friendly living space. Featuring both luxurious and practical amenities; engineered hardwoods, a linear […]

This stunning walk-out bungalow with 4 bedrooms is sure to catch your attention with its sophisticated style. The dining room features a 2-sided gas fireplace as a room divider. The great room media centre is designed to hide the TV when not in use while still showcasing your favourite items. A small pocket bar with […]