
A&S Homes (9)
- All
- Spring 2026
- Spring 2018 Winner
- Fall 2021 Winner
- Fall 2018 Entry
- Spring 2022 Entry
- Fall 2018 Winner
- Fall 2022 Entry
- Spring 2019 Entry
- Spring 2023 Entry
- Fall 2019 Entry
- Fall 2023
- Fall 2019 Winner
- Spring 2024
- Spring 2020 Entry
- Fall 2024
- Fall 2020 Entry
- Spring 2025
- Fall 2017 Winner
- Fall 2020 Winner
- Fall 2025
- Fall 2017 Entry
- Spring 2021 Entry
- Spring 2018 Entry
- Fall 2021 Entry
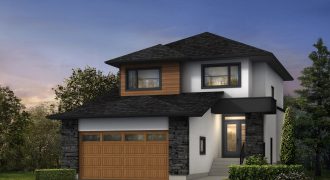
The Indra II is A&S Homes’ newest 2-storey luxury home. This spacious 4-bedroom, 3-bath build is perfect for a large family with its privacy side entrance door to the lower level. Perfect for entertaining with its open concept layout with formal dining area, large great room with entertainment centre and tiled gas fireplace. The main […]
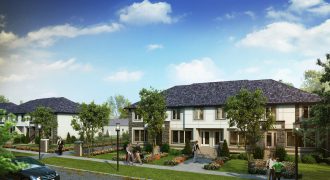
Aqua Homes features a spectacular 3-bedroom, 2.5 bath layout. It includes a gorgeous exterior with stone and wood detailing with a second private entrance and parking at the rear. The open concept layout and large great room featuring the custom entertainment centre with tiled fireplace is perfect for entertaining guests. The executive kitchen features a […]

The Falcon is a 3-bedroom, 2 bath bungalow with 11′ ceiling heights. The open concept kitchen and dining room flow into the great room allowing for optimal entertaining. The kitchen is finished with an enlarged 8′ island with quartz bar top, tiled backsplashes, an abundance of enriched cabinetry, and a large pantry for storage items. […]

The San Danielle is a brand new, custom built model with 3 large bedrooms, 2.5 baths and a bonus loft space. The main floor features soaring 18′ foyer ceilings, a glass insert staircase, and laminate flooring throughout. An open-concept layout, formal dining area, and spacious great room with a custom entertainment centre make this home […]
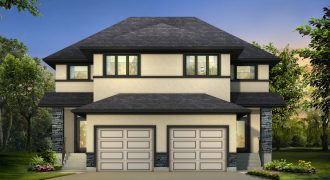
The Saffron features a spectacular 3 bedroom, 2.5 bath, 2-storey design. The open concept layout features 9′ ceilings, oversized windows, and a large great room with an entertainment centre with a tiled fireplace. The kitchen features a large island with bar, quartz countertops, tiled backsplash, walk-in pantry and enriched cabinetry. Laminate flooring throughout the main […]

The Asha is A&S Homes’ newest 2-storey luxury home. This spacious 4-bedroom, 3-bath build is perfect for a large family. The open concept layout, formal dining area, and large great room with entertainment centre and tiled gas fireplace make this home perfect for entertaining. The main floor features soaring ceiling heights, a spacious bedroom, and […]

The Austin is the perfect family home with 3 large bedrooms and 2.5 baths. This 2-storey is perfect for entertaining. You and your guests will love the open concept layout, formal dining area, and large great room with an entertainment centre and tiled gas fireplace. The kitchen boasts enriched cabinetry, a walk-in pantry, and a […]
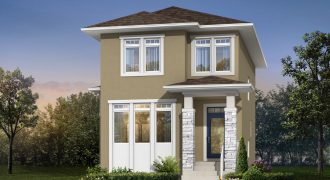
The Stonebrook is an A&S Homes’ 2-storey, 3-bedroom, 2.5 bath home designed specifically for a laned lot. The main floor’s 9′ ceilings with open concept layout is suited perfectly for entertaining with its large great room, a built-in entertainment unit and gas fireplace. The kitchen is equipped with an abundance of cabinetry, quartz countertops, and […]
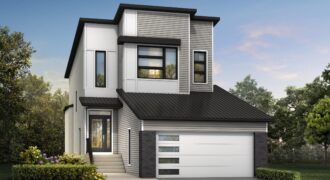
The Crestmont is a 3-bedroom, 2.5 bath 2-storey home. The 18′ grand entry accompanied with 9′ ceilings throughout the main floor provides a very welcoming feel when entering the home. The house shines with laminate flooring, quartz counters, glass railings and pot lights throughout. The large kitchen features custom cabinetry, a chef’s island with bar, […]