
A&S Homes (99)
- All
- Spring 2026
- Fall 2019 Winner
- Spring 2024
- Spring 2020 Entry
- Fall 2024
- Fall 2020 Entry
- Spring 2025
- Fall 2017 Winner
- Fall 2020 Winner
- Fall 2025
- Fall 2017 Entry
- Spring 2021 Entry
- Spring 2018 Entry
- Fall 2021 Entry
- Spring 2018 Winner
- Fall 2021 Winner
- Fall 2018 Entry
- Spring 2022 Entry
- Fall 2018 Winner
- Fall 2022 Entry
- Spring 2019 Entry
- Spring 2023 Entry
- Fall 2019 Entry
- Fall 2023
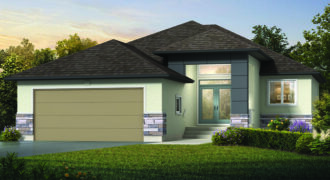
The Mallard is a 3-bedroom, 2-bath bungalow suited for a large lot. This home offers an open concept design with 11-ft ceilings that allow the kitchen to flow into the dining area, making it the perfect space for entertaining. The deluxe kitchen features designer cabinetry, quartz countertops and a large island with a breakfast bar. […]
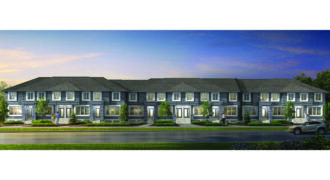
The Aqua Townhomes is a 3-bedroom, 2.5-bath, 2-storey townhome design. The open-concept layout shines with 9’ ceilings, sleek laminate flooring and enlarged windows that bring in a ton of natural light. The chef’s inspired kitchen boasts quartz countertops, designer cabinets, under-mount sink, a generously sized pantry and large island with bar. Upstairs, the luxurious primary […]
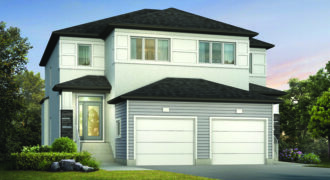
The Sapphire is a 3-bedroom, 2.5-bath, 2-storey design. The open-concept layout features 9’ ceilings, oversized windows and a large great room with an entertainment centre and tiled fireplace. The executive kitchen offers a large island, quartz countertops, walk-in pantry and designer cabinetry. Laminate floors throughout the main floor complement the overall design and flow of […]
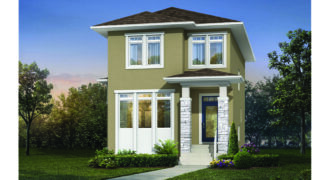
The Stonebrook features a 3-bedroom, 2.5 bath, 2-storey design. The main floor’s open concept layout is suited perfectly for entertaining with its large great room featuring a built-in entertainment unit and tiled fireplace. The kitchen is equipped with enriched cabinetry, quartz countertops and an enlarged custom peninsula and extended bar. The laminate flooring shines off […]
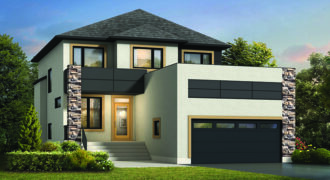
The Almora is a 4-bedroom + loft, 3-bath, 2-storey design. With an open-concept layout including a large foyer/flex area and private mudroom. The main floor shines with pot lights, laminate floors, extra-large windows, a spacious bedroom, and a 3-piece full bath. The gourmet kitchen boasts a large spice-kitchen pantry, sleek cabinetry, quartz countertops and an […]
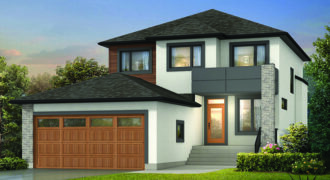
The Hampton III is a large 4-bedroom + loft, 3-bath design. With an open-concept layout, a large foyer/flex room, and a separate mudroom, this home is built for entertaining. The kitchen boasts a large spice-kitchen pantry, ample cabinetry, quartz countertops and a large island with an additional tiled backsplash bar in the formal dining area. […]
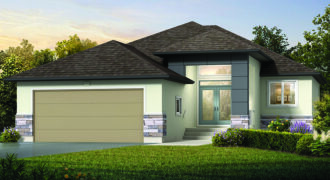
The Mallard is a 3-bedroom, 2-bath bungalow suited for a large lot. This home offers an open concept design with 11-foot ceilings that allow the kitchen to flow into the dining area, making it the perfect space for entertaining. The deluxe kitchen features two-toned cabinetry, quartz countertops, and a large island with a breakfast bar. […]
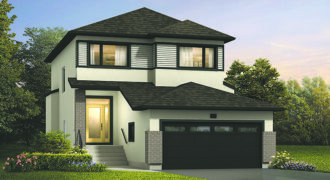
The Florence is a brand new 4-bedroom + loft, 3-bath, 2-storey design. The main floor is bright with extra-large windows, pot lights, laminate floors, and glass railings. The open-concept layout allows the formal dining area, deluxe kitchen, and large great room to flow together. The great room itself offers a built-in entertainment centre and tiled […]
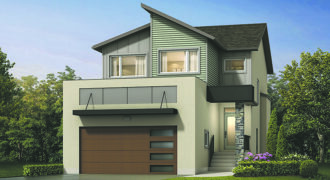
The Camden is a new 2-storey home with 4-large bedrooms and 3 full baths. The open-concept layout allows the formal dining area and great room to flow seamlessly together. The chef inspired kitchen features ample cabinetry, a tiled backsplash, quartz countertops, a large island, and a spice-kitchen pantry. The great-room highlights 18-foot ceilings and an […]
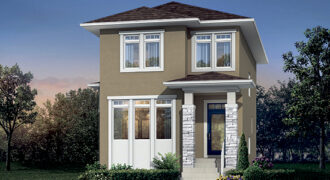
The Belmont features a 3-bedroom, 2.5 bath, 2-storey design. The main floor’s open-concept layout is suited perfectly for entertaining with its large great room featuring a built-in entertainment unit and tiled fireplace. The kitchen is equipped with enriched cabinetry, quartz countertops, and an enlarged custom peninsula and extended bar. The laminate flooring shines off the […]
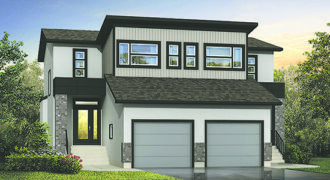
The Saffron III features a 3-bedroom, 2.5-bath, 2-storey design. The open-concept layout features 9’ ceilings, oversized windows and a large great room with entertainment centre and tiled fireplace. The executive kitchen features a large island with breakfast bar, quartz countertops, tiled backsplash, walk-in pantry and enriched full cabinetry. Stylish laminate floors throughout the main floor […]
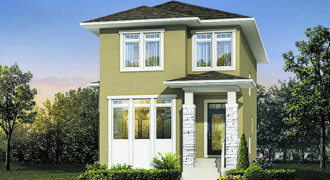
The Belmont features a 3-bedroom, 2.5 bath, 2-storey design. The main floor’s open-concept layout is suited perfectly for entertaining with its large great room featuring a built-in entertainment unit and tiled fireplace. The kitchen is equipped with enriched cabinetry, quartz countertops, and an enlarged custom peninsula and extended bar. The laminate flooring shines off the […]
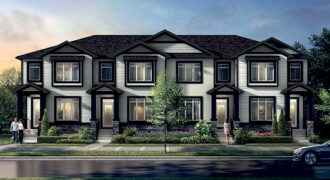
The Fernbank Townhomes feature a 3-bedroom, 2.5-bath, 2-storey design. The open-concept layout features 9ft ceilings, vinyl-plank flooring, and enlarged windows that bring in a ton of natural light. The kitchen features quartz countertops, designer cabinets, under-mount sink, a convenient pantry, and bar- top seating. The second floor features a spacious primary bedroom complete with a […]
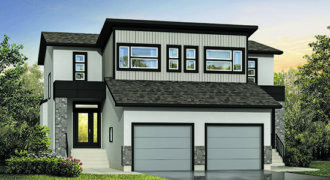
The Saffron III features a 3-bedroom, 2.5-bath, 2-storey design. The open-concept layout features 9’ ceilings, oversized windows and a large great room with entertainment centre and tiled fireplace. The executive kitchen features a large island with breakfast bar, quartz countertops, tiled backsplash, walk-in pantry and enriched full cabinetry. Stylish laminate floors throughout the main floor […]
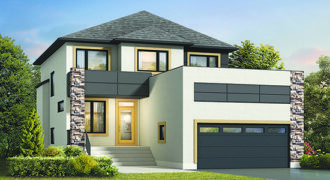
The Hampton II is a large 5-bedroom, 3-bath design. With an open-concept layout, a large foyer flex space, and the large second-floor loft option, this home is built for entertaining. The kitchen boasts a large spice kitchen pantry, enriched cabinetry, quartz countertops and an 8ft island with an additional tiled backsplash bar in the formal […]