
A&S Homes (11)
- All
- Spring 2026
- Fall 2018 Winner
- Fall 2022 Entry
- Spring 2019 Entry
- Spring 2023 Entry
- Fall 2019 Entry
- Fall 2023
- Fall 2019 Winner
- Spring 2024
- Spring 2020 Entry
- Fall 2024
- Fall 2020 Entry
- Spring 2025
- Fall 2017 Winner
- Fall 2020 Winner
- Fall 2025
- Fall 2017 Entry
- Spring 2021 Entry
- Spring 2018 Entry
- Fall 2021 Entry
- Spring 2018 Winner
- Fall 2021 Winner
- Fall 2018 Entry
- Spring 2022 Entry
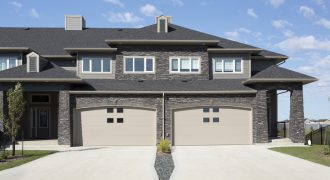
Park East Condominiums 1,519 sq. ft. 2-storey walk-outs on the lake. Piles, 2-bedroom, 21/2 baths with attached garage, concrete driveway, air conditioning, private deck and fully landscaped/fenced/sprinklered yards. Bedrooms feature ensuites & walk-in closets. Perfect for entertaining with spacious dining area, great room fireplace, and developed lower level walk-out. Large kitchen features maple cabinetry, custom […]
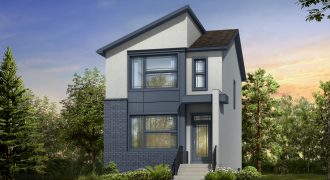
The Jasper is a 2-storey, 3-bedroom, 21/2 bath home designed for a laned lot. The open-concept layout is perfect for entertaining with its spacious great room and fireplace. The kitchen features quartz counters, enlarged peninsula island and maple cabinetry. The laminate floors shine off the pot lights. The ensuite has an extended vanity and a […]
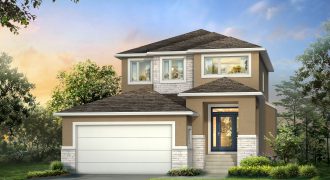
The Charlotte is a 2-storey, 3-bedroom, 21/2 bath home. The spacious great room with its fireplace, floating shelves and tiled accents is perfect for entertaining. The kitchen boasts a large quartz island with maple cabinetry. Laminate & tiled floors shine, accented by the glass staircase. The master bedroom features a tiled glass shower, jetted tub […]
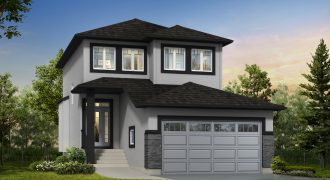
The Pinnacle II is a 2-storey, 3-bedroom, 21/2 bath design. A spacious open layout with dining area and large great room allows for optimal flow. The kitchen boasts enriched cabinetry, quartz counters, and a large island. The home shines with its laminate floors, pot lights and fireplace. The ensuite features a glass/tiled shower and large […]
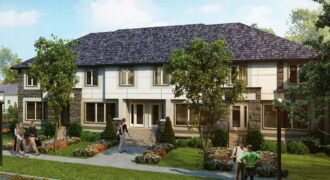
Aqua Homes — The 3 bedroom, 21/2 bath town home featuring a gorgeous exterior with stone/wood detailing. The large great room with fireplace is perfect for entertaining. The kitchen has a quartz island and an abundance of maple cabinetry. Laminate floors, pot lights and chrome spindle railings. Laundry located on the bedroom level. Top level […]
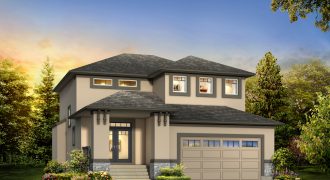
The Inverness II is a 2-storey, 3-bedroom, 21/2 bath home featuring 9′ ceilings. The main floor flows beautifully with laminate floors throughout and shines with pot lights and glass railings. The large kitchen features maple cabinetry, a walk-in pantry, a large 9′ custom island with quartz counter tops and ceramic tile backsplashes. The open concept […]
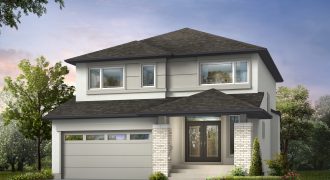
The Solaris has 4 bedrooms and 21/2 baths. The large foyer with walk-in closet is very welcoming. The kitchen boasts a custom quartz island bar. The ensuite has a glass shower/tub combo and double vanities. The laundry with sink and shelving is very functional. The house shines with pot lights and laminates. The spacious main […]

The Embrace features a spectacular 3-bedroom, 2.5 bath, 2-storey design. The open-concept layout features an 18′ grande foyer, 9′ main floor ceilings, oversized windows and a large great room with a fireplace entertainment. The executive kitchen features a large island with bar, quartz counters, tiled backsplash, and oak-stained cabinetry. The laminate floors shine off the […]
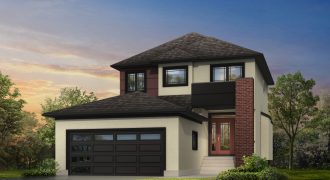
The Canmore II — 2-storey, 3-bedroom, 21/2 bath design suited for entertaining with an open concept layout, dining area, and large great room featured fireplace. The kitchen is very functional with an abundance of cabinetry and large island. The home shines with quartz, laminate floors, and glass accents. The ensuite features a glass/tiled shower with […]
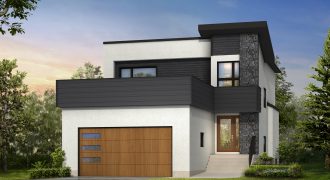
The Beau Jess is a 4-bedroom, 3-full bath home perfect for a large family. The kitchen features quartz counters and a 10′ island with tiled backsplash. The house shines with pot lights and vinyl plank floors. Soaring 18′ ceiling heights in the front entrance foyer. The ensuite has a jetted tub and a 4′ glass […]
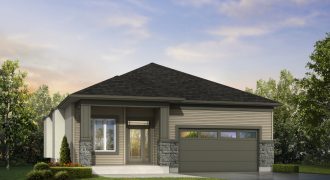
The Oaklake II is a 3-bedroom, 2-bath bungalow with 9′ ceilings. The open concept kitchen and great room complemented by the private dining room allows for optimal entertaining. The kitchen is finished with an enlarged 8′ island including an extended bar, customized oak flat panel cabinetry, a walk-in pantry, quartz counter tops and tiled backsplash. […]