
Kensington Homes (8)
- All
- Spring 2026
- Spring 2025
- Fall 2017 Winner
- Fall 2020 Winner
- Fall 2025
- Fall 2017 Entry
- Spring 2021 Entry
- Spring 2018 Entry
- Fall 2021 Entry
- Spring 2018 Winner
- Fall 2021 Winner
- Fall 2018 Entry
- Spring 2022 Entry
- Fall 2018 Winner
- Fall 2022 Entry
- Spring 2019 Entry
- Spring 2023 Entry
- Fall 2019 Entry
- Fall 2023
- Fall 2019 Winner
- Spring 2024
- Spring 2020 Entry
- Fall 2024
- Fall 2020 Entry

New community, new design! This 1,601 sq. ft., 3-bedroom, 2-bathroom bungalow has a nice country feel with a 3-car garage and covered rear deck that has access from the dining room and master bedroom. Immediately upon entering this home the modern appeal is noticed instantly with the unique tile flooring in the foyer. The entrance […]

With 2,056 sq.ft of living space, this top-selling home is a perfectly layed out family home with 4 bedrooms and 2.5 bathrooms. The large foyer leads to a formal dining room that has a unique niche opening into the great room. The open concept living area has a beautiful custom entertainment unit in the great […]

You’ll want to check out this state-of-the-art home with 2,157 sq. ft. of living space. This 2-storey features a large walk-in closet with a barn door in the foyer, main floor study perfect for an office, 10′ ceilings in the dining area and great room and a convenient locker system at the back entranceway. The […]

This contemporary 1,828 sq. ft. new 2-storey plan is the perfect young, active family home. With 3 bedrooms, 2.5 bathrooms, main floor study, massive loft and convenient second floor laundry room, this home maximizes the use of every square foot. A stunning entertainment & fireplace unit in the great room, convenient locker system in the […]

You’ll want to visit this amazing 2,199 sq. ft. new 2-storey design with a massive 24’x24′ garage. The spacious foyer leads to a flex room with a unique bookshelf unit with adjustable shelves and electric fireplace. The open-concept layout boasts a gorgeous entertainment & fireplace unit with a unique hardwood wall adjacent to the stunning […]
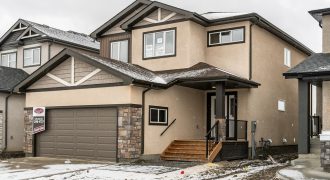
This impressive 2,043 sq. ft. 2-storey home with 4 bedrooms and 2.5 bathrooms is sure to stand out. The main floor includes a study perfect for a home office, gorgeous 2-tone kitchen with pendant lights over the island, quartz countertops, stunning backsplash and a walk-through pantry with access to the mudroom. Large windows in the […]
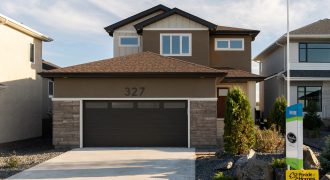
New for 2019, this urban home comes with 3 bedrooms and 2.5 bathrooms with 2,223 sq. ft. of living space. This impressive 2-storey features a massive 24’x24′ garage, convenient walk-thru pantry with access to the kitchen and mudroom, unique lighting fixtures, vinyl plank flooring and a beautiful entertainment & fireplace unit. The second floor has […]
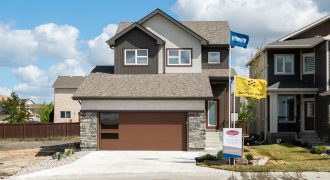
This stylish new plan with 1,549 sq. ft. has an urban, country feel with a neutral colour scheme. The modern exterior is noticed immediately with the use of cultured stone, vinyl board and batten material and decorative glass inserts to the overhead garage door. Inside, the spacious foyer leads directly to the open-concept living area […]