
Kensington Homes (90)
- All
- Spring 2026
- Spring 2018 Winner
- Fall 2021 Winner
- Fall 2018 Entry
- Spring 2022 Entry
- Fall 2018 Winner
- Fall 2022 Entry
- Spring 2019 Entry
- Spring 2023 Entry
- Fall 2019 Entry
- Fall 2023
- Fall 2019 Winner
- Spring 2024
- Spring 2020 Entry
- Fall 2024
- Fall 2020 Entry
- Spring 2025
- Fall 2017 Winner
- Fall 2020 Winner
- Fall 2025
- Fall 2017 Entry
- Spring 2021 Entry
- Spring 2018 Entry
- Fall 2021 Entry

This 1,684 sq. ft. 3-bedroom, 2-bathroom bungalow has a modern country feel with a stunning front exterior and 3-car garage. The open-concept living area has a kitchen that reflects a mid-century vibe with the beautiful wooden cabinetry and dark accents. The dining room has a 10′ tall, dark painted ceiling, a unique feature in this […]

New community, new design! This 1,601 sq. ft., 3-bedroom, 2-bathroom bungalow has a nice country feel with a 3-car garage and covered rear deck that has access from the dining room and master bedroom. Immediately upon entering this home the modern appeal is noticed instantly with the unique tile flooring in the foyer. The entrance […]

Welcome to the Prairiehaven, a popular 1,856 sq. ft. 2-storey home with 9′ main floor ceilings. This show home includes quartz countertops, laminate flooring and other upgrades you are certain to enjoy. Also, be sure to visit the spacious master bedroom with walk-in closet and 4-piece ensuite complete with soaker tub.
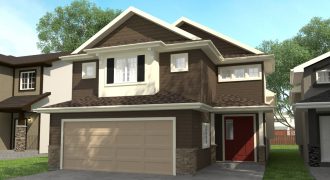
The Capetown II is a 1,581 sq. ft. 3-bedroom, 2-bath cab over with a spacious open-style floor plan. The gourmet kitchen has vaulted ceilings, island, upgraded maple kitchen cabinets, quartz counter tops, vinyl plank flooring, and tile backsplash. The beautiful master bedroom has a huge walk-in closet, 3-piece ensuite with linen closet, charming window seat, […]

You’ll want to visit this amazing 2,189 sq. ft. home with an attractive front exterior on a beautiful walk-out lot. Inside the home is a convenient mudroom, vinyl plank flooring throughout the entire main floor, gorgeous 2-tone kitchen with quartz countertops and ceramic tile backsplash and a unique study hidden behind the entertainment unit with […]

This 2,142 sq.ft. 2-storey has numerous upgrades and features to get excited about including quartz countertops, tile details, and a jetted ensuite tub. The main floor has a walk-in foyer closet, 9′ ceilings, fireplace, and entertainment centre. Complete with modern exterior including a 2-door entryway, prepare to be welcomed into a home with both spaciousness […]

With 2,056 sq.ft of living space, this top-selling home is a perfectly layed out family home with 4 bedrooms and 2.5 bathrooms. The large foyer leads to a formal dining room that has a unique niche opening into the great room. The open concept living area has a beautiful custom entertainment unit in the great […]

Welcome to the Brookside, a delightful 1,261 sq. ft. 2-storey side-by-side. The open-style floor plan maximizes living space, versatility and function. Simple upgrades like an island, 36″ upper cabinets and bank-of-drawers provide ample space in the kitchen. The upper level features three bedrooms including a large master suite with walk-in closet.
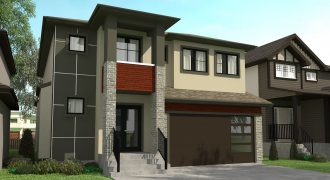
The Cedarburg is a 2,664 sq. ft. 2-storey plan with 3 bedrooms and 21/2 bathrooms. This luxurious design has a dream kitchen with a huge island, walk-through pantry, and wet bar. The massive great room has a fireplace and full stone entertainment centre with an open-concept view of the kitchen and dining room. The master […]

You’ll want to check out this state-of-the-art home with 2,157 sq. ft. of living space. This 2-storey features a large walk-in closet with a barn door in the foyer, main floor study perfect for an office, 10′ ceilings in the dining area and great room and a convenient locker system at the back entranceway. The […]
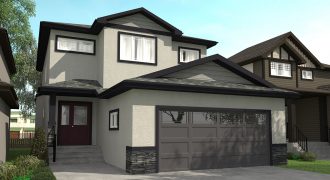
A top selling build, The Prairiehaven, is a 2,046 sq. ft. 2-storey with 4 bedrooms, 21/2 baths, and a main floor study. The kitchen features stunning maple cabinets, backsplash, and arctic white granite counter tops. This home is full of natural sunlight and space for your growing family. The main floor flows with laminate flooring […]

With 2,008 sq. ft. of living space, this top-selling plan is a perfectly laid out family home with 3 bedrooms, 2.5 bathrooms, 2nd floor loft and laundry room. The spacious foyer leads right into the open-concept living area of the home. The large island kitchen with a pantry features quartz countertops and beautiful Salem Solid […]
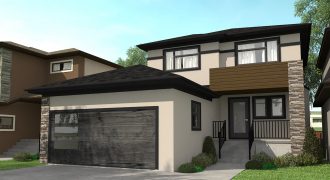
The Ridgecrest offers luxurious living and modern curb appeal. This 2,144 sq. ft. 2-storey has 3 bedrooms, 21/2 baths, and an upstairs loft. The designer kitchen includes quartz counter tops, a corner walk-in pantry, and maple cabinetry. The spacious master bedroom has an oversized walk-in closet and deluxe ensuite with a 5′ shower and soaker […]
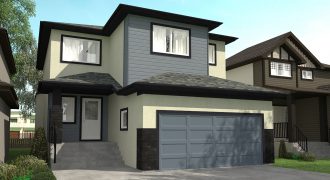
The Clearbrook is a beautiful award-winning 1,968 sq. ft. 2-storey home with 3 bedrooms and 21/2 bathrooms. The open-style main floor layout has a galley kitchen and large island. The main level includes vinyl plank flooring and a tiled electric fireplace and entertainment centre. The second level has a laundry closet and all 3 bedrooms […]
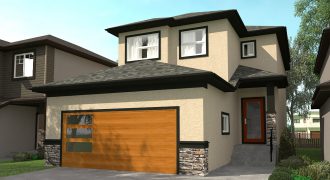
This 1,877 sq.ft 2-storey is a big family home with a spacious bedroom and full bathroom on the main floor. Upstairs on the second floor are three additional bedrooms including a large master bedroom complete with an ensuite and walk-in closet, convenient laundry room and a massive loft perfect for large families. Some added features […]