
Kensington Homes (9)
- All
- Spring 2026
- Fall 2018 Entry
- Spring 2022 Entry
- Fall 2018 Winner
- Fall 2022 Entry
- Spring 2019 Entry
- Spring 2023 Entry
- Fall 2019 Entry
- Fall 2023
- Fall 2019 Winner
- Spring 2024
- Spring 2020 Entry
- Fall 2024
- Fall 2020 Entry
- Spring 2025
- Fall 2017 Winner
- Fall 2020 Winner
- Fall 2025
- Fall 2017 Entry
- Spring 2021 Entry
- Spring 2018 Entry
- Fall 2021 Entry
- Spring 2018 Winner
- Fall 2021 Winner

This impressive 1,574 sq. ft. home is sure to stand out! Attractive front elevation details include aluminum siding, KWP siding and board & batten. The interior features beautiful vinyl plank flooring throughout the main living areas, entertainment unit with gas fireplace and maple shelves, and a stunning kitchen with 2-tone cabinetry, quartz countertop and ceramic […]

This modern 2,223 sq. ft. home with 3 bedrooms, 2.5 bathrooms and a large 24’x24′ two-door garage is sure to stand out. The main floor includes a formal dining room with a unique feature wall, entertainment centre with electric fireplace in the great room and gorgeous 2-tone kitchen that features pendant lights over the island, […]
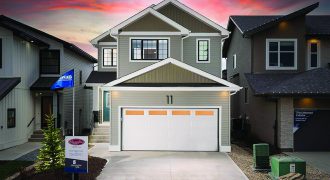
This spacious 1,738 sq. ft. plan is the perfect young, active family home. With 3 bedrooms, 2.5 bathrooms, a large mudroom, open-concept design, kitchen with walk-thru pantry, second floor laundry space and a primary bedroom that includes a huge walk-in closet and ensuite with double vanity. This home maximizes the use of every square foot. […]

You’ll want to check out this stunning plan with 1,861 sq. ft. of living space. This attractive 2-storey features an open-concept layout with Heathered Oak laminate flooring and large kitchen that includes a walk-in pantry, 2-tone cabinetry, quartz countertops in Mont Blanc, tiled backsplash and floating shelves. The beautiful entertainment unit with electric fireplace, cultured […]
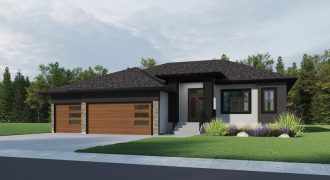
This 1,795 sq. ft. 3-bedroom, 2-bathroom bungalow has a modern country feel with a stunning front exterior and 3-car garage. The foyer has a beautiful glass door flanked by a large side light and transom window. The open-concept living area has a luxurious kitchen and 10′ tall painted trayed ceilings in the dining room and […]
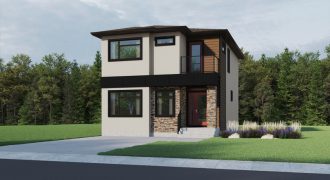
You’ll want to visit this new 1,666 sq. ft. plan with a rear deck and 22’x22′ detached garage. The foyer leads to the great room with large windows allowing plenty of natural light to seep in. The spacious kitchen with island has lots of counter and storage space including a cabinet pantry. Right off the […]
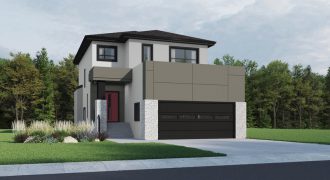
This modern plan with a stunning front exterior has 1,752 sq. ft. of living space including a spacious foyer with Everwood Premier vinyl plank flooring, open-concept layout with a gorgeous fireplace entertainment centre in the open-to-above great room and a beautiful kitchen with quartz countertops, 2-tone cabinetry and a walk-through pantry with access to the […]

This brand new modern bi-level plan with a stunning front exterior has 2,180 sq. ft. of living space including a spacious front foyer with a walk-in closet and 3-piece bathroom. Up the stairs on the main floor is a study, open-to-above formal living room, kitchen with large island, family room and dinette that leads out […]
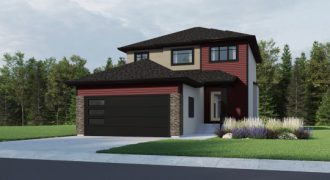
You’ll want to visit this amazing 1,874 sq.ft. home with an attractive exterior on a beautiful walk-out lot. Inside, vinyl plank flooring flows throughout the main living areas, a two-tone kitchen has quartz countertops and ceramic tile backsplash and an entertainment centre with electric fireplace is located in the great room. The walk-in closet right […]