
Kensington Homes (13)
- All
- Spring 2026
- Fall 2021 Entry
- Spring 2018 Winner
- Fall 2021 Winner
- Fall 2018 Entry
- Spring 2022 Entry
- Fall 2018 Winner
- Fall 2022 Entry
- Spring 2019 Entry
- Spring 2023 Entry
- Fall 2019 Entry
- Fall 2023
- Fall 2019 Winner
- Spring 2024
- Spring 2020 Entry
- Fall 2024
- Fall 2020 Entry
- Spring 2025
- Fall 2017 Winner
- Fall 2020 Winner
- Fall 2025
- Fall 2017 Entry
- Spring 2021 Entry
- Spring 2018 Entry
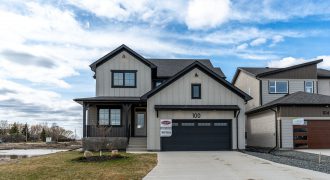
This brand new 2,461 sq.ft show home boasts a warm and inviting atmosphere that will make you feel right at home. With so much square feet of living space, the main floor includes a bedroom right next to a full bathroom and a study perfect for a home office or additional seating area. The kitchen […]
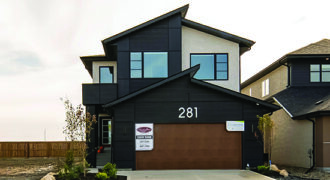
Our newest and most sought-after 2,176 sq.ft show home design is truly a testament to modern functionality. The gourmet kitchen is an inspired fusion, featuring beautifully painted cabinets harmoniously blended with an oak island, all adorned with premium quartz countertops. Adjacent to this, discover the massive walk-through pantry that provides ample storage for all your […]
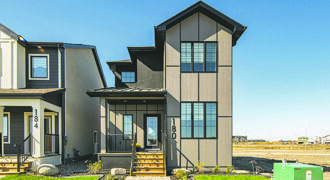
Welcome to a home that beautifully combines functionality with aesthetics in a laned home style. The intelligent use of space is apparent from the moment you step into a studious main floor that serves as a sanctuary for productivity. The kitchen is a trendy delight; a living Pinterest board with minimalist white cabinetry contrasted by […]
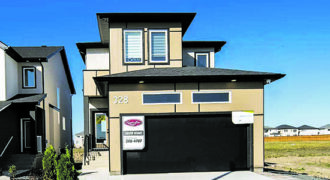
Simplistic minimalism is how you can describe this 1,610 sq.ft. show home with 3 beds and 2.5 baths. The kitchen is complete with two-toned cabinetry in a well-thought-out palette paired with quartz countertops and a black ceramic tile backsplash – adding depth and dimension to the space. The entertainment unit includes custom-painted drywall and a […]
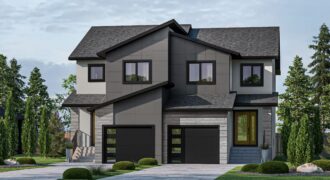
As you walk into this 1,400 sq.ft. side-by-side, you’re greeted with an open concept floor plan that mimics the feeling of a single-family two-storey home. Filled with all the same luxurious finishes, this home includes a kitchen with quartz countertops, ceramic tile backsplash, and two-tone neutral cabinetry. Vinyl plank flooring guides you through the home […]
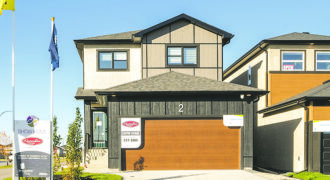
A home that’s equal parts inviting and stylish – that’s this 1,654 sq.ft. show home. The kitchen is finished with sleek cabinets that captures attention with its minimalist and contemporary appeal, complemented by a two-toned palette with an oak island. The quartz countertops blend with the ceramic tile backsplash, tinted with shades of teal that […]
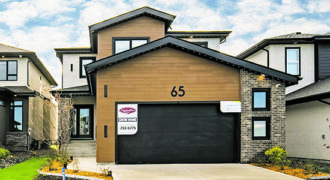
Welcome to our newest 2,170 sq.ft. home model, a living illustration of modern style and functionality. As you step inside, you are welcomed by a versatile main floor study that doubles as a bedroom, a full bathroom, and an enclosed mudroom with built-in lockers. The kitchen is defined by a fashionable, minimalist design, its cabinetry […]
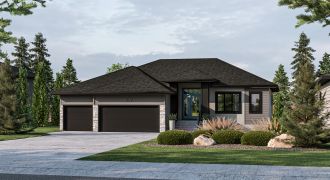
407 Grande Pointe Meadows Blvd.
Immerse yourself in the serene elegance of our bungalow show home, where refined design meets everyday functionality. Upon entry, enjoy the expansive 9-foot ceilings throughout, rising to an impressive 10-foot cove in the dining and great rooms. These areas are adorned with a distinct feature colour, infusing a harmonious vibe throughout. The kitchen, a culinary […]
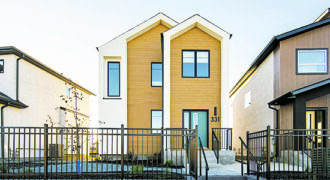
Step into our 1,589 sq.ft. rear lane show home, a variant of our prominent Nordic style line, distinguished\ by its exciting and unconventional palette. As you enter, the first thing that strikes you is the refreshing all white kitchen. The clean slate of the bright cabinetry beautifully complements the quartz countertops. The tile backsplash adds […]
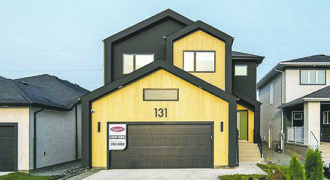
Picture yourself stepping into a home inspired by the simplicity and functionality of Nordic design. As you enter through the front door of this 2,165 sq.ft. home, an oak, custom-built bench detail greets you. Stained to blend seamlessly with other warming wood elements scattered throughout the home. Moving forward, you enter the kitchen, a blend […]
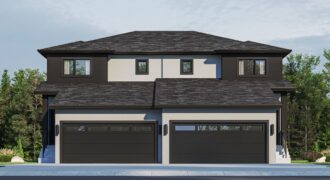
Welcome to this stunning 1,643 sq.ft. side-by-side with a double attached garage. This spacious open-concept design is thoughtfully planned to give the owner’s adequate space for each room. The kitchen is the highlight of the house with its classic white cabinetry and black island that adds depth to the space. It also includes quartz countertops […]
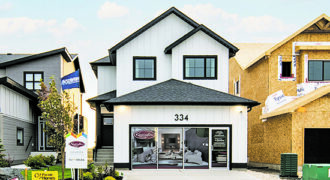
Welcome to our first show home in this vibrant community. Step inside this 1,842 sq. ft. home to discover an inviting main floor, featuring an additional bedroom and full bathroom perfect for guests or multi-generational living. Upstairs, you’ll find a convenient laundry room and a sprawling loft space ideal for a family room, home office, […]
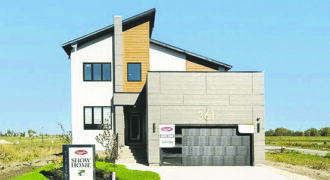
Step into our newest Parkview Pointe show home, masterfully designed for utmost functionality and comfort. Conveniently located on the main floor, you’ll find a bedroom and a full bathroom. The second floor hosts a practical laundry room as well as a versatile loft. The heart of this home is the kitchen, boasting two-tone cabinets including […]