
Signature Homes (34)
- All
- Spring 2026
- Fall 2020 Entry
- Spring 2025
- Fall 2017 Winner
- Fall 2020 Winner
- Fall 2025
- Fall 2017 Entry
- Spring 2021 Entry
- Spring 2018 Entry
- Fall 2021 Entry
- Spring 2018 Winner
- Fall 2021 Winner
- Fall 2018 Entry
- Spring 2022 Entry
- Fall 2018 Winner
- Fall 2022 Entry
- Spring 2019 Entry
- Spring 2023 Entry
- Fall 2019 Entry
- Fall 2023
- Fall 2019 Winner
- Spring 2024
- Spring 2020 Entry
- Fall 2024
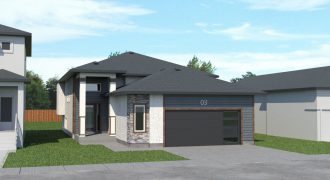
Discover modern living in the stunning Wynwood bi-level home, offering 1,405 sq. ft. of stylish space. Featuring three spacious bedrooms, including a primary suite with a luxurious en-suite bathroom and walk-in closet, this home is designed for comfort and convenience. Both full bathrooms boast double sinks providing ample space for daily routines. The L-shaped kitchen, […]
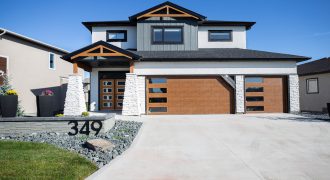
This stunning new Signature Homes plan offers the ultimate in architecture & design details. The main floor is modern, bright and offers a luxury kitchen, bedroom, visitable bathroom and an open to above great room with 18 ft ceilings. The wood details on the bar and entertainment unit are like to no other and includes […]
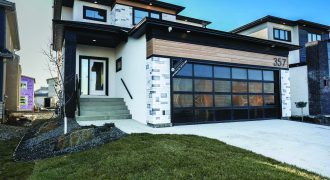
Signature Homes brings you the Bloom III model. At 2,256 sq. ft. this beautiful home features 9′ ceilings in both the main and basement, a large bedroom and full bath are also on the main floor! With 4 bedrooms and 3 full baths in this home, it is as functional as it is sophisticated! Soaring […]
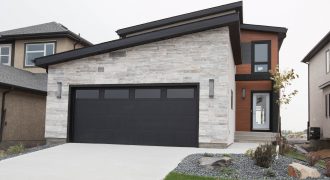
Signature Homes presents its favourite modern house design “The Luxe”. The Luxe combines a stylish exterior with modern interior lines in an affordable home. The 1,606 sq. ft. home has 3-bedrooms, 21/2 baths and boasts a large kitchen with plenty of windows and an open to above living room. Custom cabinetry, quartz counters, wood grain […]
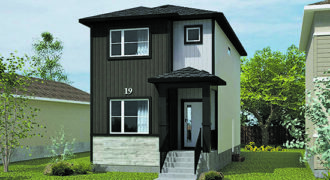
The Langley 26 is a thoughtfully designed 1,398 sq. ft. two-story home with three bedrooms and 2.5 bathrooms. It features convenient main-floor laundry, a modern kitchen with a flush eat-up island, upgraded cabinets, quartz countertops, and a tile backsplash. The primary bedroom includes a spacious walk-in closet and a private ensuite. With 10 lb. carpet […]

Signature homes offers a spectacular modern farmhouse-style home with 3 bedrooms, 2.5 baths and a bonus family room! The main floor features open-concept with large open foyer, fireplace in the living space, floor-to-ceiling windows along the back wall and a dramatic kitchen that plays with black and white features. The bonus room at the top […]
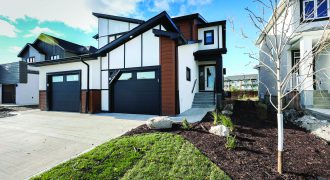
Signature Homes model The Sierra side-by-side is a 1,404 sq. ft. home with 3 bedrooms and 2.5 baths. The open-concept main floor features a 10′ island with counter height eat-up space, mud room off the garage with main floor laundry. Moving upstairs, there is a large master bedroom with walk-in closet and ensuite, as well […]
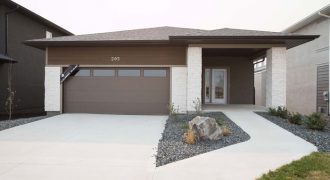
Being “Square” is cool in the Signature Homes’ newest plan The Encore. The galley-style kitchen features modern square wall moldings, cool wall-mount lighting features, shaker cabinets and quartz counter tops. Ideal for entertaining, the dining/bar area combo is just off the kitchen and leads to the living room and its entertainment fireplace wall. This visitable […]
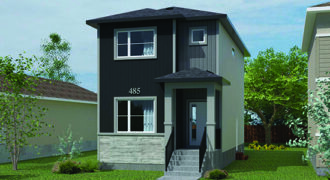
The Langley 26 is a beautifully designed 1,398 sq. ft. two-story home featuring three bedrooms and 2.5 bathrooms. This plan includes a main-floor laundry space for convenience. A stylish kitchen with a flush eat-up island, upgraded cabinets, quartz countertops, and tile backsplash rounds out the main floor. A modern black powder-coated metal railing with horizontal […]

Signature Homes has built a fully custom, sustainable & environmentally-friendly show home with 4 bedrooms and 3 full bathrooms. Registered under the Manitoba Hydro “Energy Efficient New Home Program”, this home is built with a tighter building envelope providing better air quality and upgraded mechanical systems. All of these high performance features behind the wall, […]
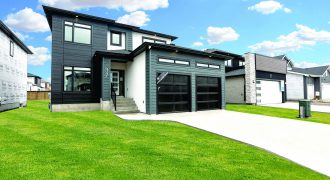
Welcome to the Brookside plan, a stunning residence offering 2,204 sq ft of living space. This home boasts 4 bedrooms and 2.5 bathrooms, with 9-foot ceilings on both the main floor and basement. The front family/flex room and rear living room provide versatile spaces for relaxation and entertainment. The main floor features a convenient laundry […]
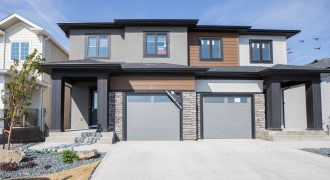
The Admiral Side-by-Side plan at 1,516 sq. ft. is loaded with upgrades that are the Signature standard in attached living! 2-storey visitable plans with 3 bedrooms and 21/2 baths include LVP flooring throughout the main floor, European style cabinetry, designer lighting, electric fireplace feature wall, painted ceilings, rear deck off main floor and walk-out basement!
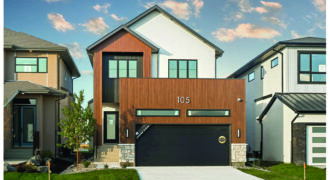
Discover the spacious Havana — a 2,204 sq. ft. home featuring 4 bedrooms (including a main floor bedroom that can serve as an office), 3 full bathrooms, and a versatile upstairs bonus room. A main-floor full bath adds flexibility for guests or extended family. The open-concept layout includes a spice kitchen with walk-through pantry, a […]
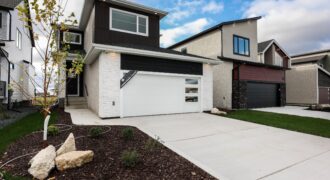
The 2,149 sq ft two story Moxy plan will captivate you from the moment you enter the front foyer with its open-to-above design. The convenient mudroom equipped with a built-in bench, leads to a spacious garage. The sizable walk-through pantry adjacent to the mudroom provides ample storage. The large kitchen boasts a quartz island with […]
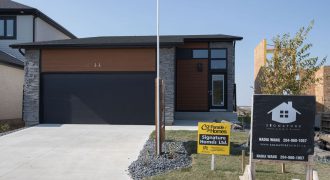
Welcome to “The Portman” from Signature Homes. This Bi-level plan stands above the rest with its unique contemporary exterior, large entry foyer featuring modern lines and a stunning 12′ ceiling. The elegant design gives dramatic contrasts of black & gold throughout. The built-in dining bench and large island are perfect for entertaining. This house has […]