
Signature Homes (34)
- All
- Spring 2026
- Fall 2020 Winner
- Fall 2025
- Fall 2017 Entry
- Spring 2021 Entry
- Spring 2018 Entry
- Fall 2021 Entry
- Spring 2018 Winner
- Fall 2021 Winner
- Fall 2018 Entry
- Spring 2022 Entry
- Fall 2018 Winner
- Fall 2022 Entry
- Spring 2019 Entry
- Spring 2023 Entry
- Fall 2019 Entry
- Fall 2023
- Fall 2019 Winner
- Spring 2024
- Spring 2020 Entry
- Fall 2024
- Fall 2020 Entry
- Spring 2025
- Fall 2017 Winner
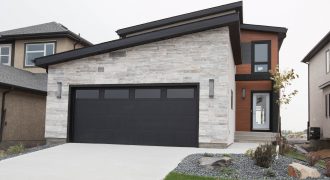
Signature Homes presents its favourite modern house design “The Luxe”. The Luxe combines a stylish exterior with modern interior lines in an affordable home. The 1,606 sq. ft. home has 3-bedrooms, 21/2 baths and boasts a large kitchen with plenty of windows and an open to above living room. Custom cabinetry, quartz counters, wood grain […]
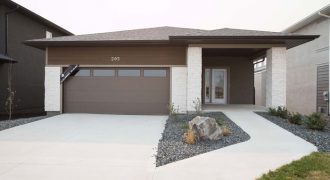
Being “Square” is cool in the Signature Homes’ newest plan The Encore. The galley-style kitchen features modern square wall moldings, cool wall-mount lighting features, shaker cabinets and quartz counter tops. Ideal for entertaining, the dining/bar area combo is just off the kitchen and leads to the living room and its entertainment fireplace wall. This visitable […]
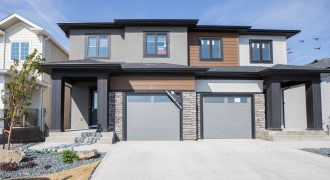
The Admiral Side-by-Side plan at 1,516 sq. ft. is loaded with upgrades that are the Signature standard in attached living! 2-storey visitable plans with 3 bedrooms and 21/2 baths include LVP flooring throughout the main floor, European style cabinetry, designer lighting, electric fireplace feature wall, painted ceilings, rear deck off main floor and walk-out basement!
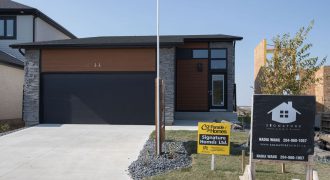
Welcome to “The Portman” from Signature Homes. This Bi-level plan stands above the rest with its unique contemporary exterior, large entry foyer featuring modern lines and a stunning 12′ ceiling. The elegant design gives dramatic contrasts of black & gold throughout. The built-in dining bench and large island are perfect for entertaining. This house has […]
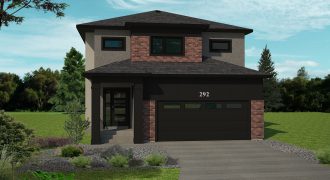
For the luxury lover comes the 2,023 sq. ft. Bloom! This modern 3-bedroom, 21/2-bath with soaring 18′ ceilings in living room and large garage features: woodgrain LVP flooring, black maple shaker cabinets, a cascading waterfall edge quartz kitchen island with built-in living edge table & an unforgettable entertainment unit with 100″ linear electric fireplace! Jaw […]
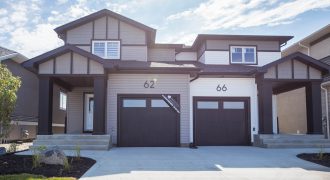
Signature Homes is proud to unveil the Vanderbilt Side-by-Side plan! With 1,325 sq. ft. including 3 bedrooms and 21/2 baths, it is an amazingly stylish value that includes: laminate flooring, quartz counter tops in the kitchen, raised breakfast bar, and designer lighting package! The exterior is attractively wrapped in vinyl with engineered wood trim and […]
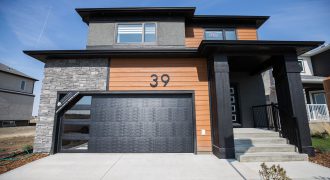
Function and flair come together in the 1,835 sq. ft. family-friendly Kelsey 4-bedroom, 21/2 bath plan. Modern LVP flooring, quartz throughout the kitchen & bathrooms and custom floating maple veneer vanity in the powder room. The expansive living room displays a black & white glazed porcelain tiled fireplace/entertainment unit. The entertainment friendly kitchen is designed […]
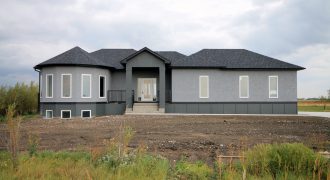
887 Rossmore Avenue
Unique and gorgeous custom 1,855 sq. ft. bungalow in West St. Paul sitting on .85 acres! Some of the beautiful features of this 3-bedroom, 2-bathroom home are: Unique front turret and turned garage give this home an exceptional curb appeal. 9′ main and basement floors, luxury vinyl plank and vinyl tile, along with 40″ uppers […]
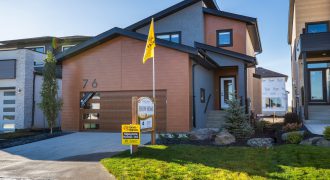
The “Tandoor” is a new plan that is both functional and versatile. Great for multi-generation living this plan has a main floor bedroom and full bath for those not into stairs. The kitchen mixes bold black cabinets with a modern wood grain for a luxury finish. The great room has an entertainment unit with electric […]
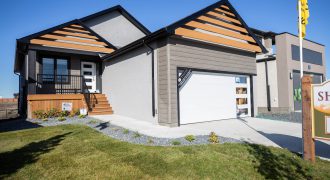
Signature’s newest bungalow plan “The Villa” is providing functionality to a small footprint. The top floor is equipped with 3 Beds, 2 baths, laundry closet and an open concept living, dining, kitchen that has 13 ft vaulted ceilings! The classic blue accent color is featured on the cabinets & feature wall, while the white shiplap […]
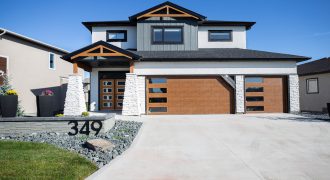
This stunning new Signature Homes plan offers the ultimate in architecture & design details. The main floor is modern, bright and offers a luxury kitchen, bedroom, visitable bathroom and an open to above great room with 18 ft ceilings. The wood details on the bar and entertainment unit are like to no other and includes […]

Signature homes offers a spectacular modern farmhouse-style home with 3 bedrooms, 2.5 baths and a bonus family room! The main floor features open-concept with large open foyer, fireplace in the living space, floor-to-ceiling windows along the back wall and a dramatic kitchen that plays with black and white features. The bonus room at the top […]

Signature Homes has built a fully custom, sustainable & environmentally-friendly show home with 4 bedrooms and 3 full bathrooms. Registered under the Manitoba Hydro “Energy Efficient New Home Program”, this home is built with a tighter building envelope providing better air quality and upgraded mechanical systems. All of these high performance features behind the wall, […]
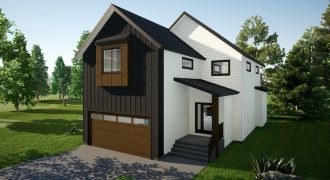
Signature Homes brings you a modern farmhouse style home with a grand front elevation for dramatic curb appeal! The garage entry leads to a convenient walk-through pantry and into the kitchen which is truly the center of this floor plan with its plethora of cabinets & huge island all finished in quartz. The living and […]
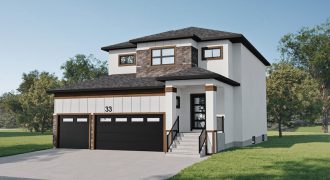
Signature Homes offers a large-scale home with 3 bedrooms, 2.5 baths and triple garage to house your vehicles and still leave room for all the toys! The main floor features an elegant design with large front foyer & kitchen with quartz island complete with waterfall edges. The open-to-above living room is highlighted by custom maple […]